

9810 N Laurel Avenue, Kansas City, MO 64157
Description
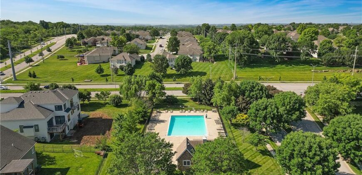
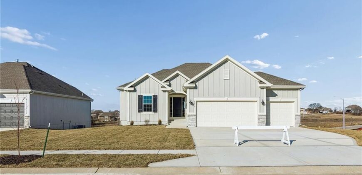
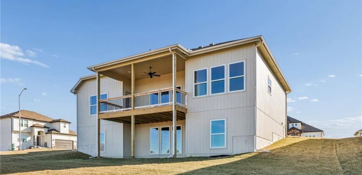
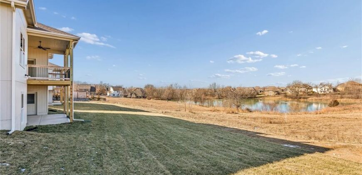
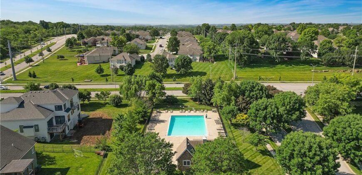
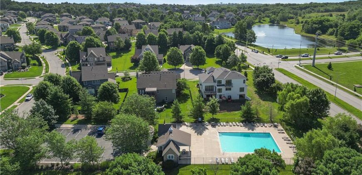
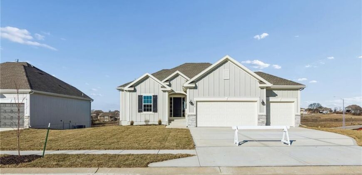
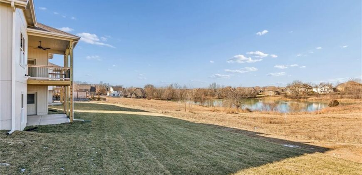
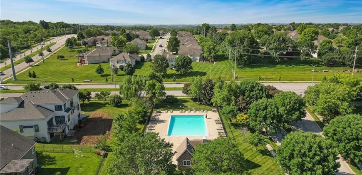
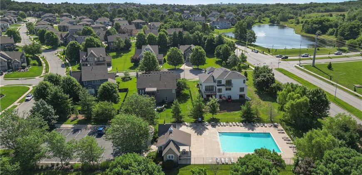
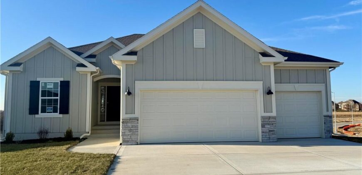
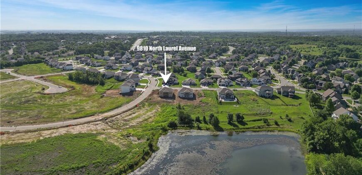
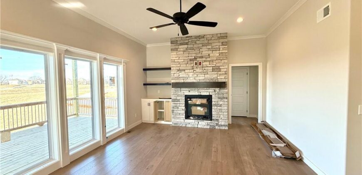
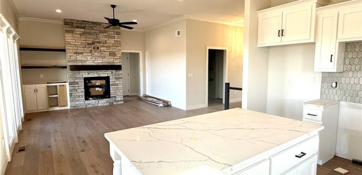
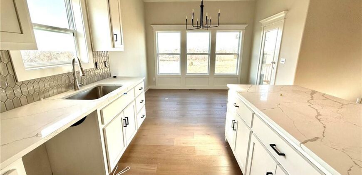
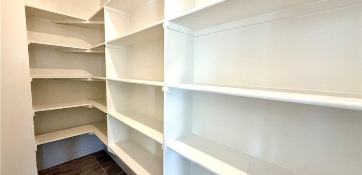
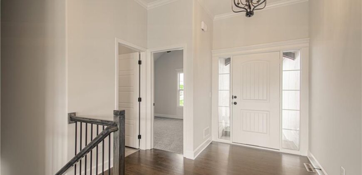
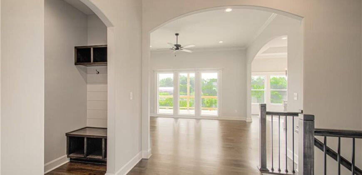
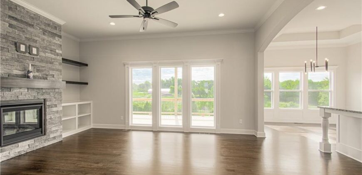
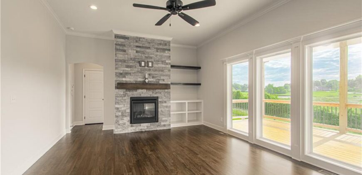
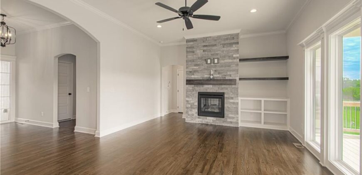
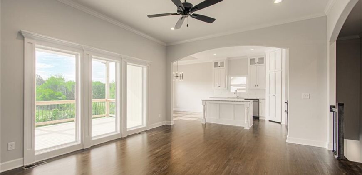
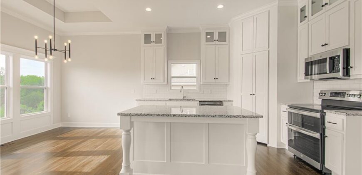
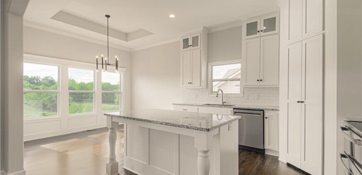
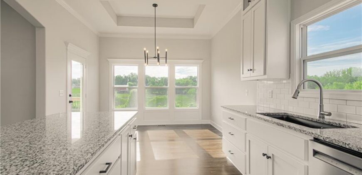
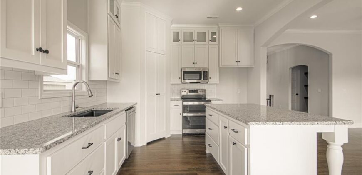
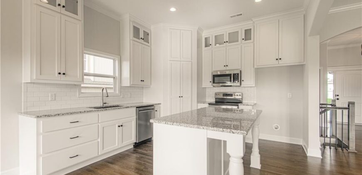
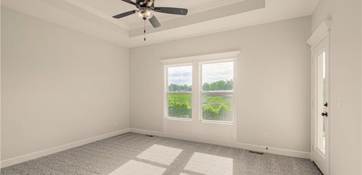
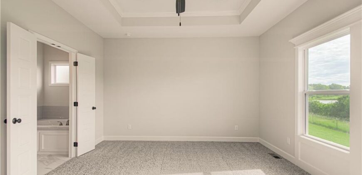
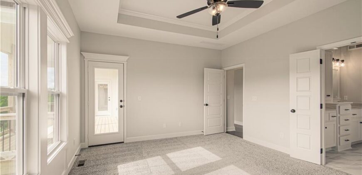
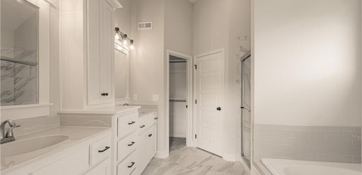
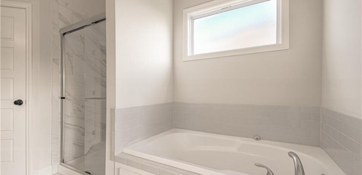
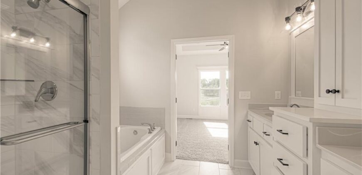
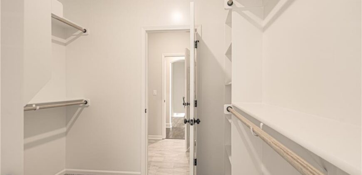
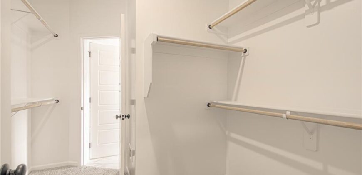
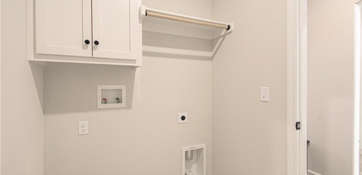
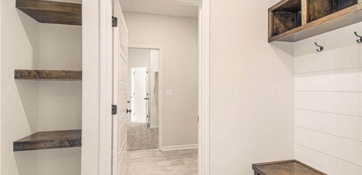
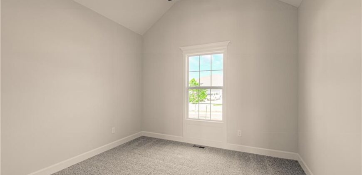
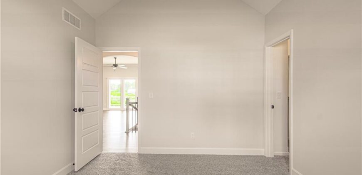
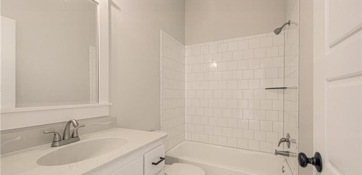
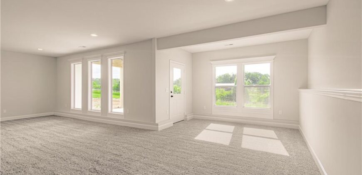
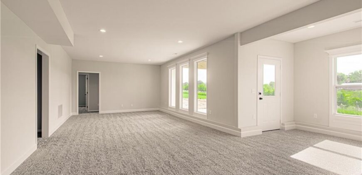
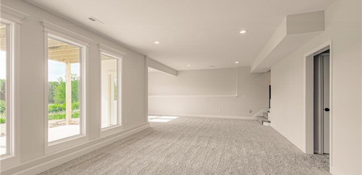
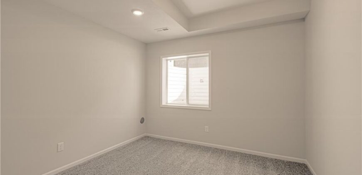
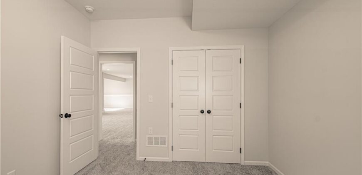
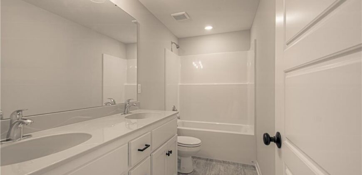
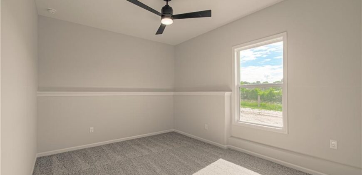
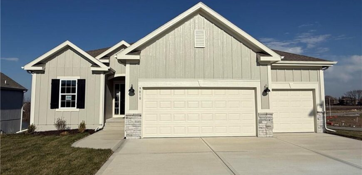
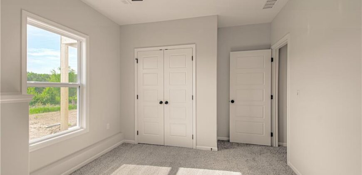
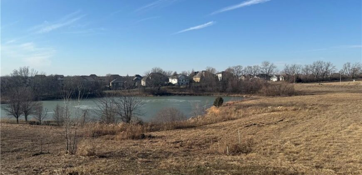
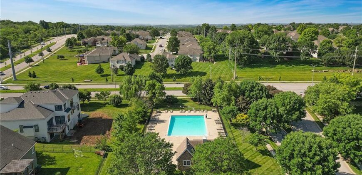
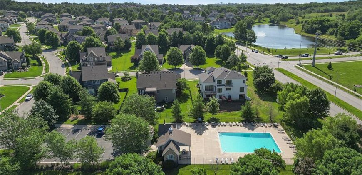
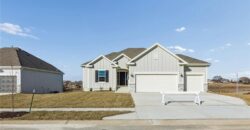
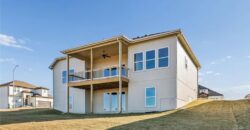
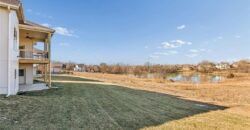
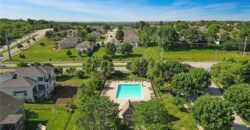
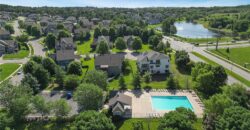
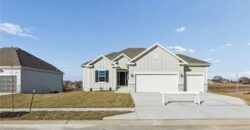
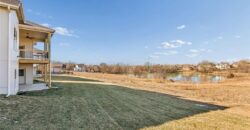
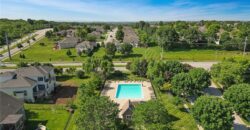
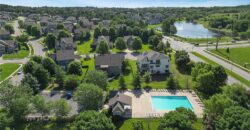
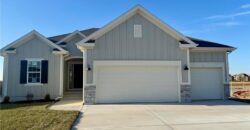
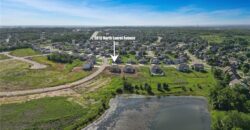
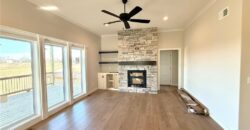
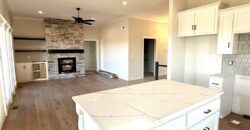
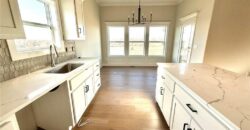
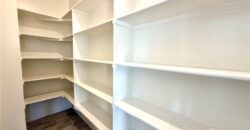
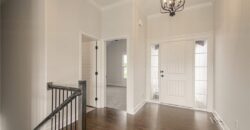
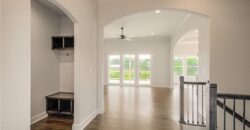
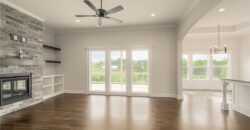
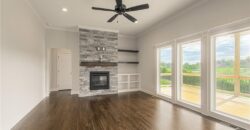
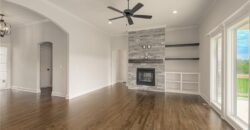
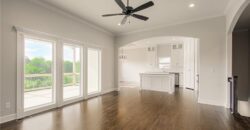
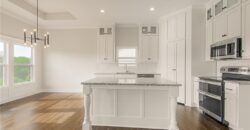
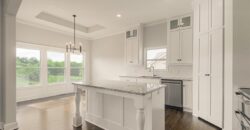
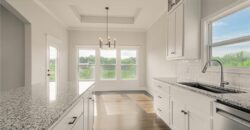
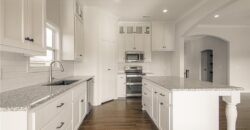
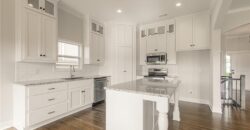
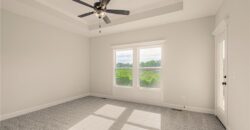
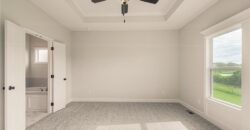
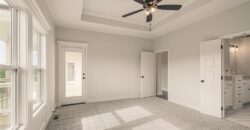
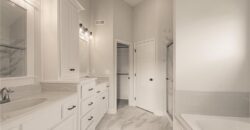
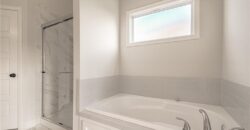
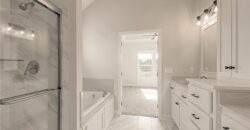
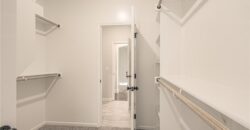
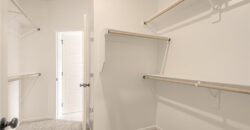
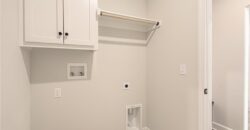
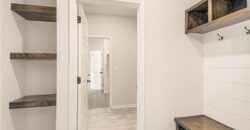
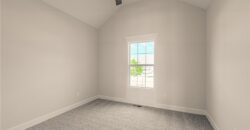
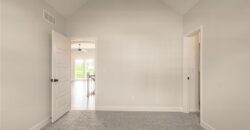
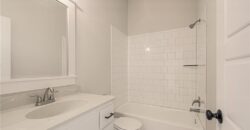
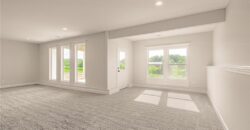
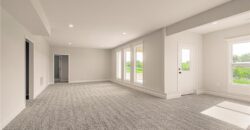
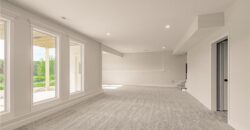
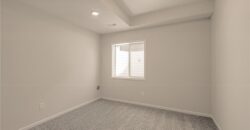
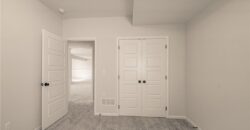
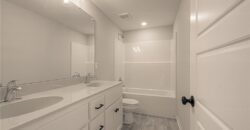
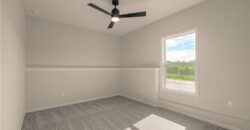
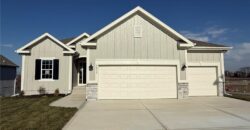
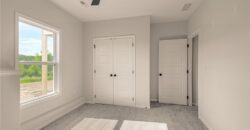
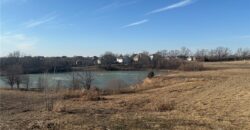
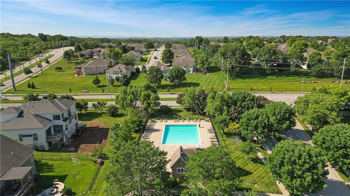
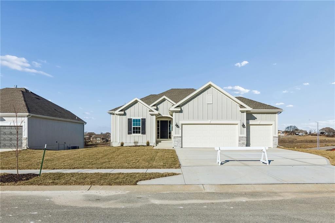
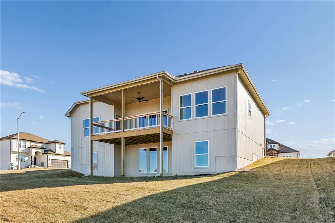
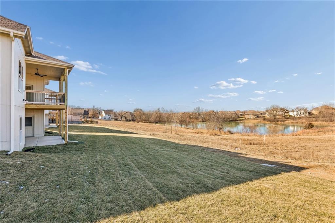
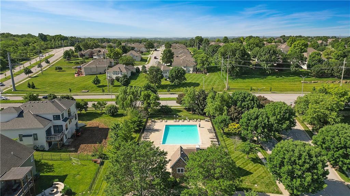
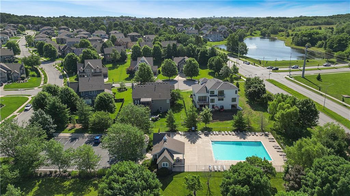
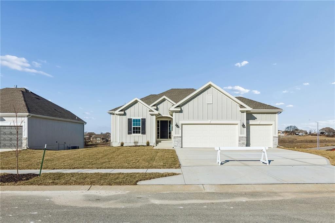
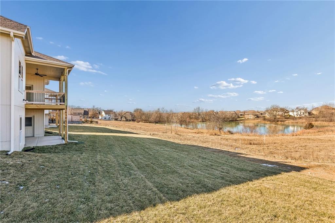
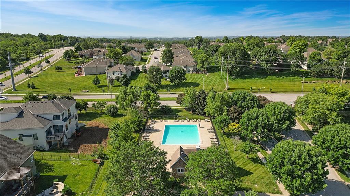
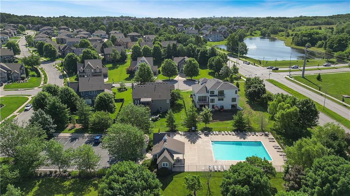
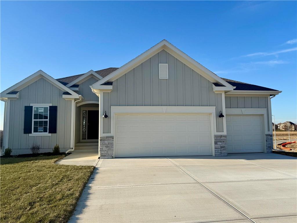
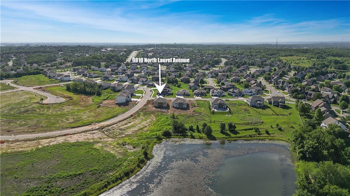
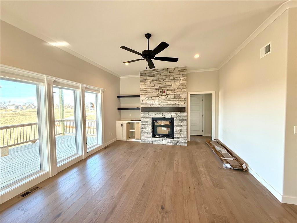
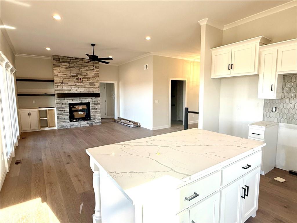
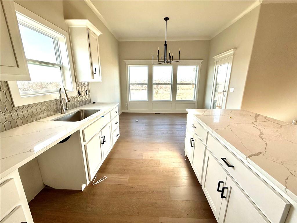
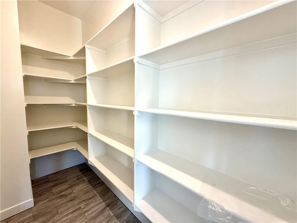
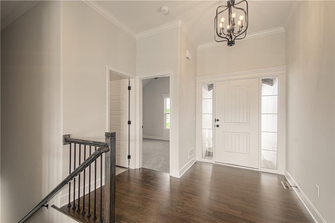
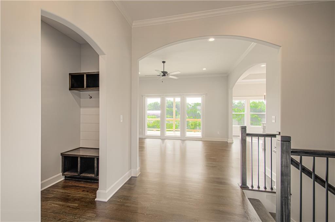
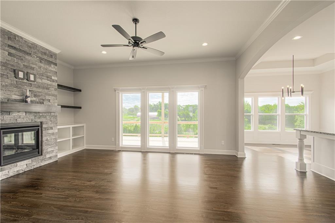
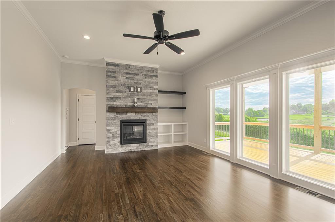
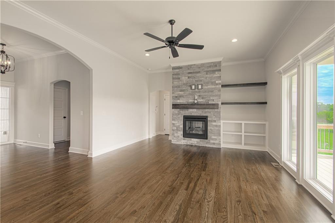
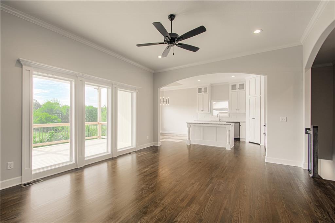
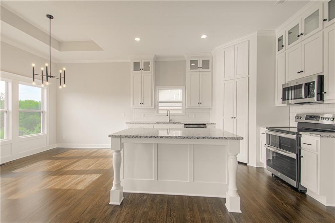
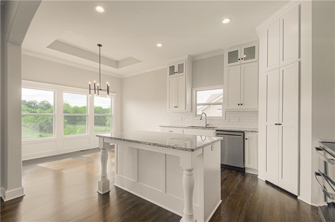
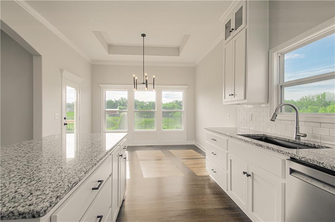
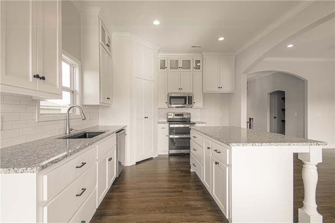
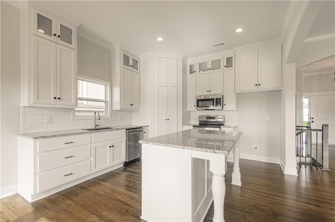
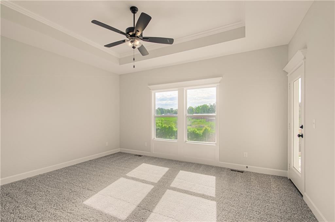
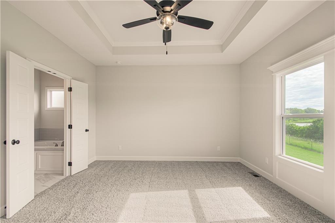
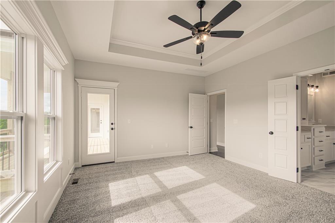
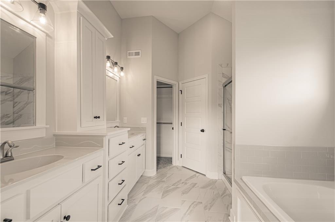
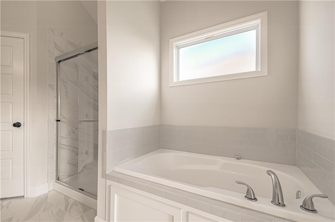
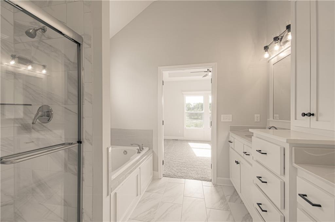
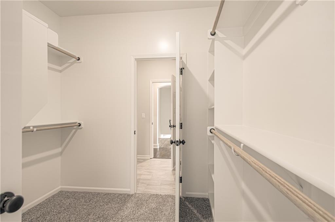
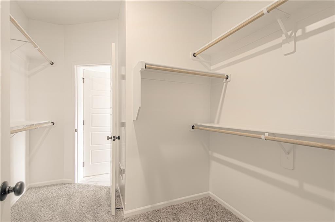
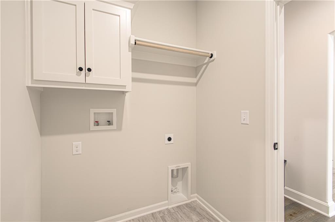
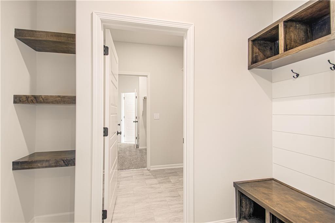
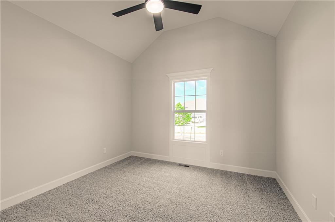
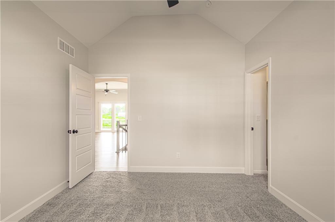
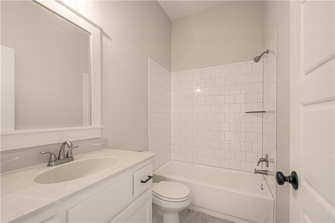
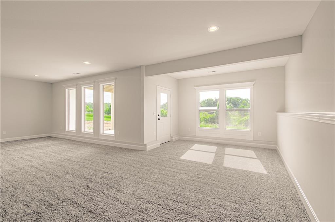
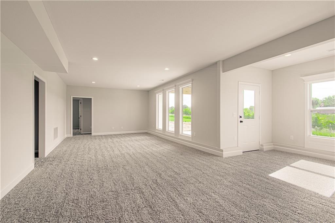
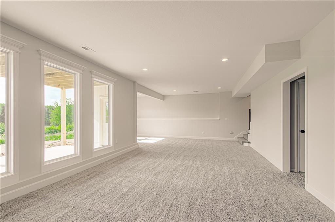
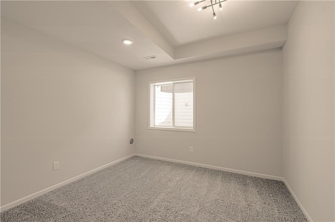
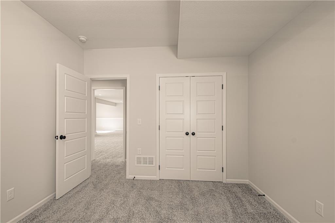
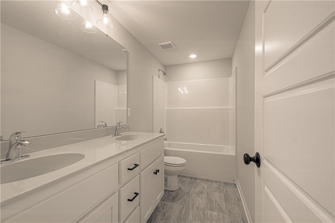
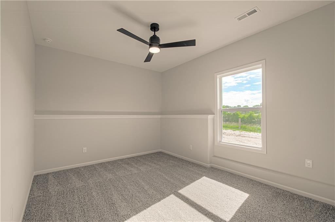
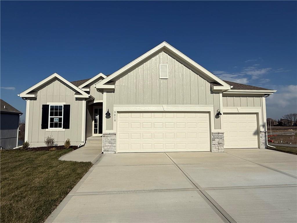
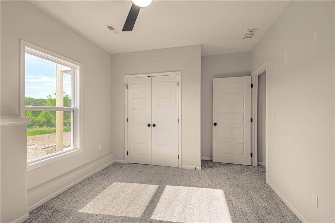
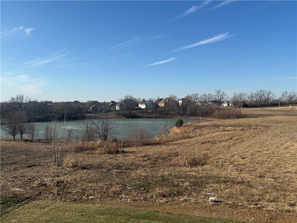
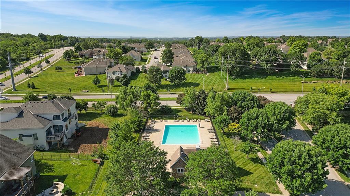
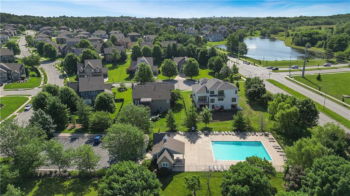
COMPLETED! *ASK ABOUT OUR BUILDER RATE BUYDOWN INCENTIVE* The “KENNA” by Robertson Construction sits on a PREMIUM LOT with a Beautiful setting BACKING TO LAKE! Super location close to local amenities and shopping! This Gorgeous Reverse 1.5-Story, with an unobstructed Lake View, offers 4 bedrooms, 2 on the Main Level, 3 Full Baths and is built with 2×6 exterior walls, an upgraded insulation package along with a super high efficiency heating and cooling system! An Open Layout features Floor to Ceiling Windows showing off the peaceful view, Stone Fireplace accented with Floating Shelves, Kitchen Island, Solid Surface Countertops, Custom Built Cabinets, WALK-IN PANTRY and Wide Plank Engineered Hardwood Flooring. Oversized Covered Deck is accessible from both the Master Suite and Breakfast Area. The PRIVATE Master Suite has a luxurious Master Bath and WALK-IN Closet that conveniently adjoins to the Laundry Room. You will find more Finished Square Footage in the WALKOUT Basement featuring Floor to Ceiling Windows, 2 more Bedrooms, Full Bath, LARGE FAMILY ROOM and a generous amount of storage! PATIO at WALKOUT. Located in the highly-rated Liberty North School District! SUBDIVISION POOL. ACTUAL PHOTOS OF HOME!
Address
-
Address 9810 N Laurel Avenue, Kansas City, MO 64157
-
Country United States
-
Province/State MO
-
City/Town Kansas City
-
Neighborhood Hills of Montclair
-
Postal code/ZIP 64157
Overview
- Property ID HMS50932940
- Price $619,900
- Property Type Single Family Residence
- Property status Active
- Rooms 0
- Bedrooms 4
- Bathrooms 3
- Year Built 2026
- Size 2,500 SqFt
- Land area 0.24 SqFt
- Garages 1
- Age Description 2 Years/Less
- Appliances Dishwasher, Disposal, Microwave, Electric Range, Stainless Steel Appliance(s)
- Architectural Style Traditional
- Association Amenities Pool
- Association Fee 600
- Basement Basement BR, Finished, Full, Walk-Out Access
- Full Bathrooms 3
- Total Bedrooms 4
- City Kansas City
- County Clay
- Dining Area Features Breakfast Area
- Directions 291 Hwy. to Flintlock*West to Denton (1st road on right)*Right to 97th*Right to Denton**Left to 98th Terrace*Left to Laurel to home on the corner of North Laurel and 98th Terrace.
- FireplaceYN 1
- Total Fireplaces 1
- Flooring Carpet, Tile, Wood
- Floor Plan Features Ranch,Reverse 1.5 Story
- Garage Spaces 3
- High School Liberty North
- Interior Features Ceiling Fan(s), Custom Cabinets, Kitchen Island, Painted Cabinets, Pantry, Walk-In Closet(s)
- Laundry Features Laundry Room, Main Level
- Lot Features Adjoin Greenspace, City Lot, Corner Lot
- Parking Features Attached, Built-In, Garage Faces Front
- Patio and Porch Features Deck- Covered, Patio
- Postal Code 64157
- High School District Liberty
- Subdivision Name Hills of Montclair
- Year Built 2026