

9815 Ambrosia Lane, Parkville, MO 64152


Description
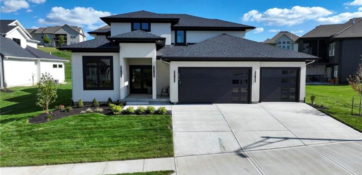
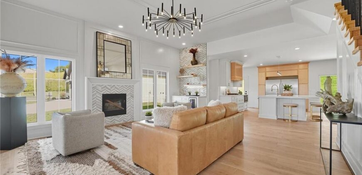
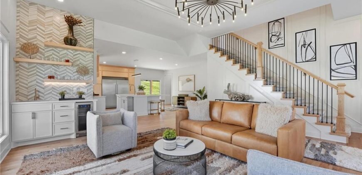
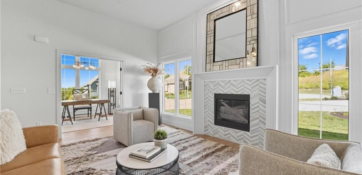
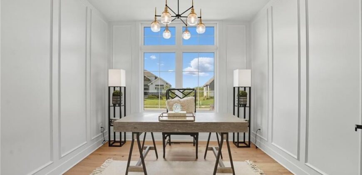
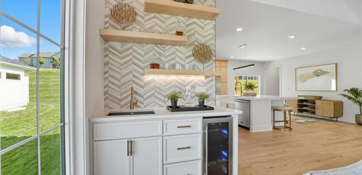
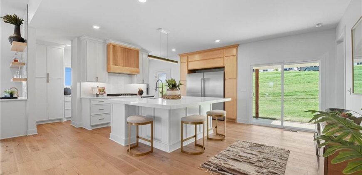
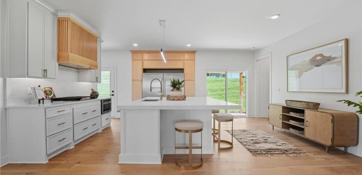
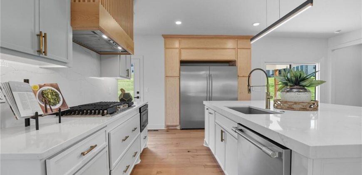
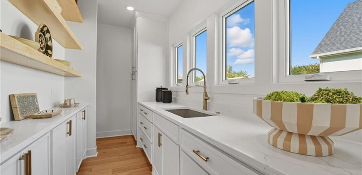
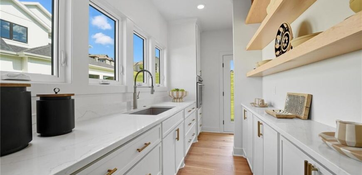
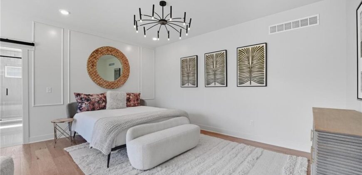
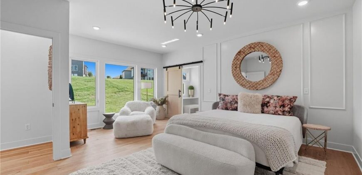
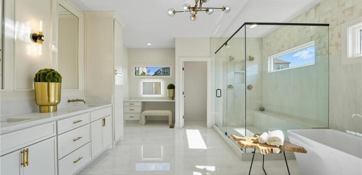
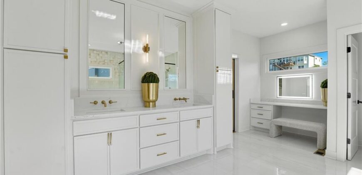
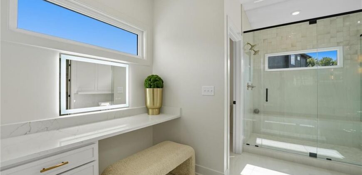
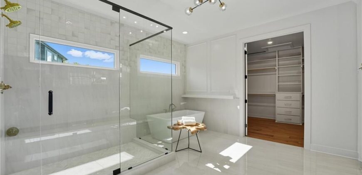
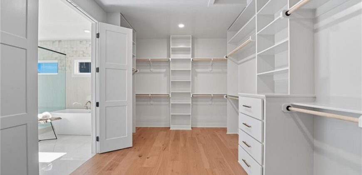
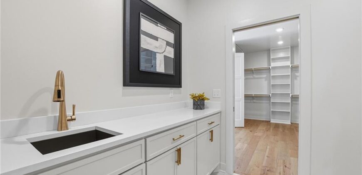
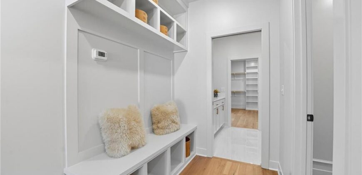
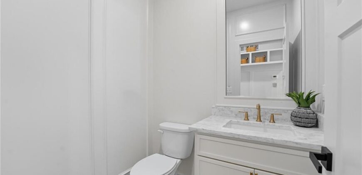
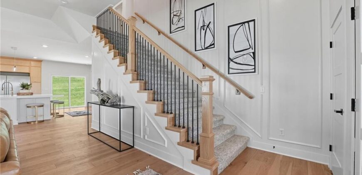
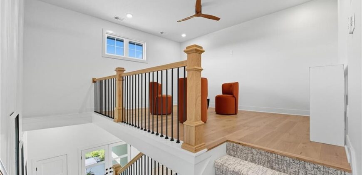
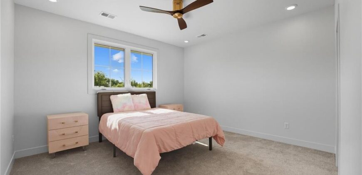
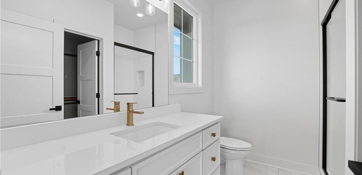
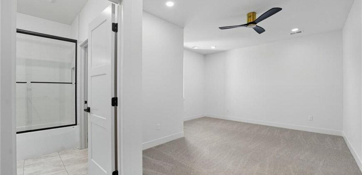
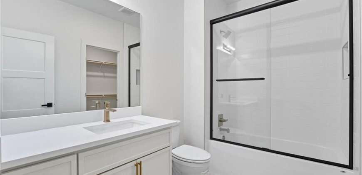
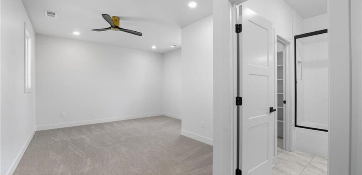
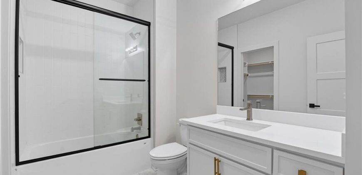
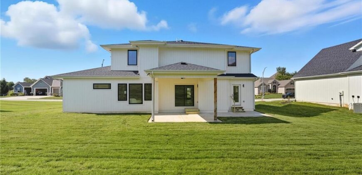
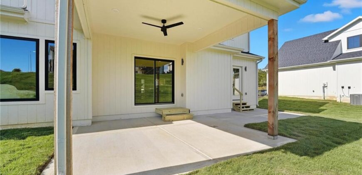
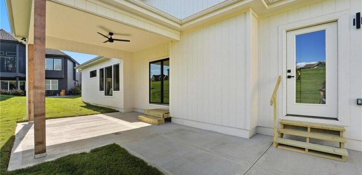
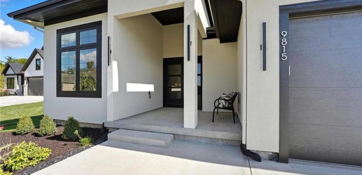
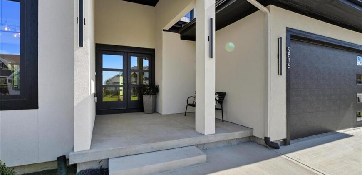
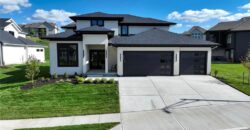
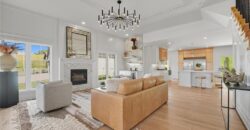
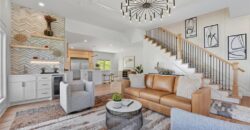
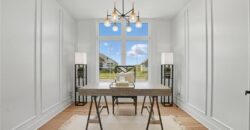
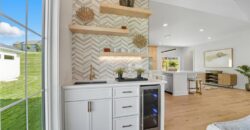
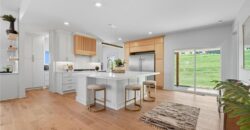
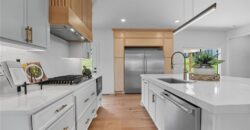
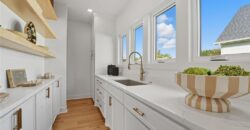
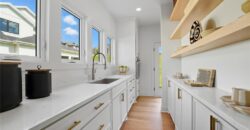
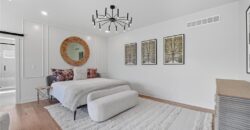
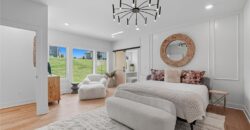
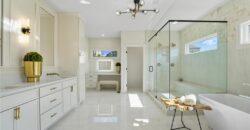
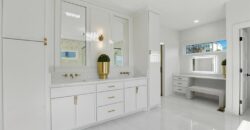
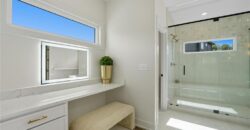
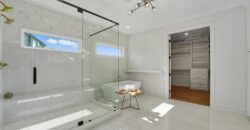
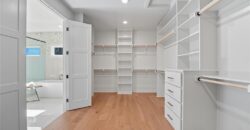
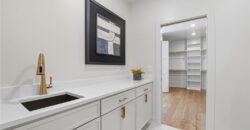
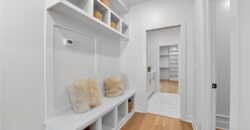
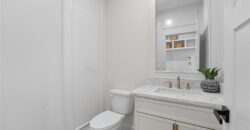
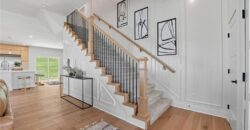
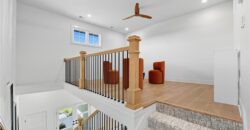
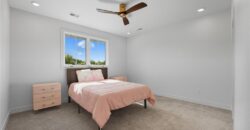
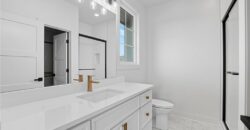
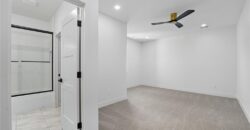
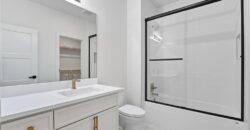
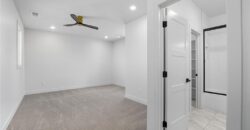
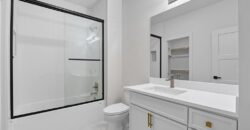
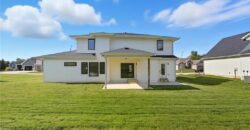
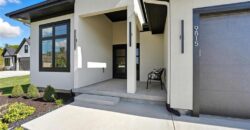
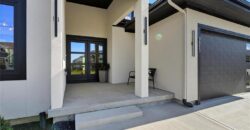
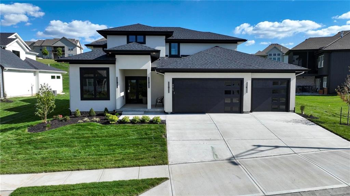
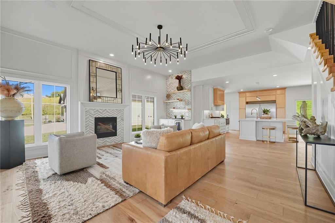
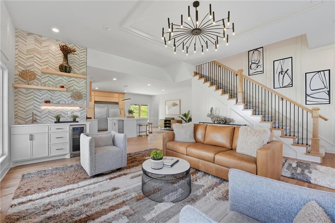
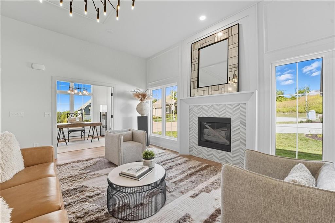
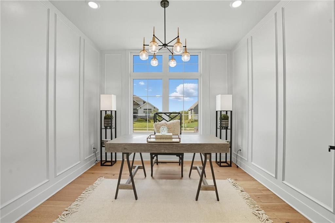
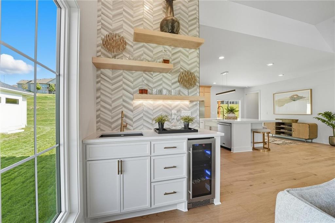
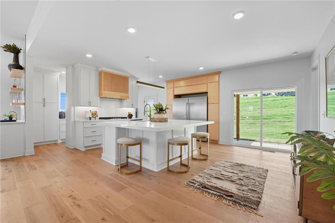
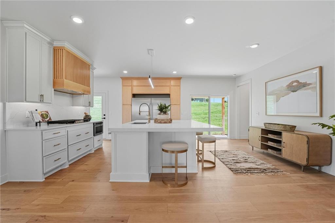
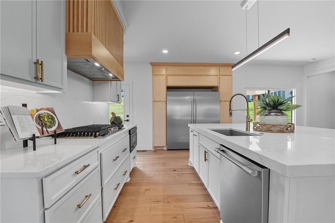
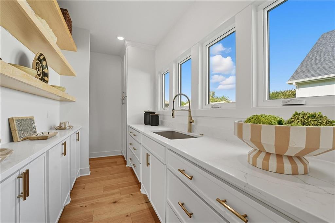
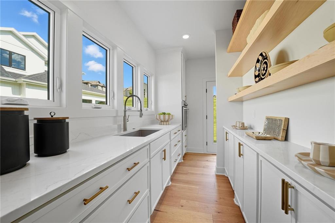
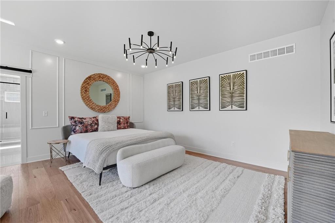
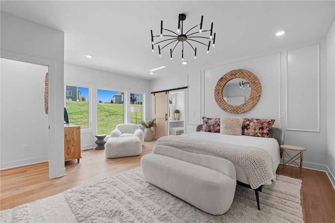
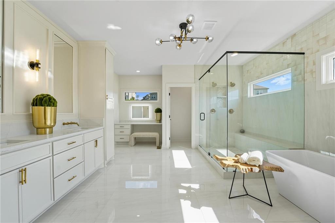
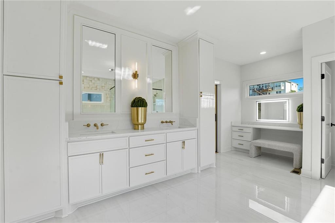
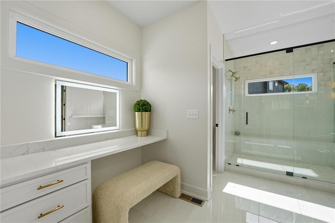
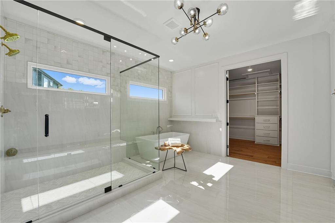
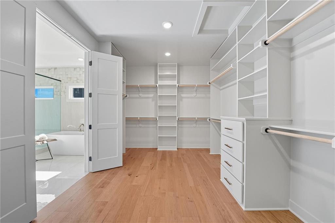
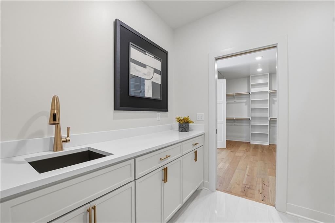
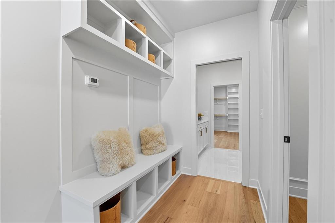
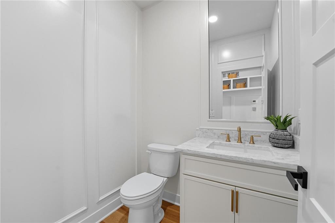
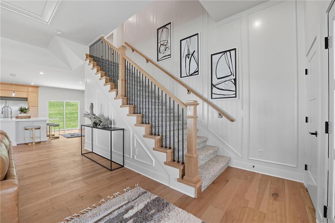
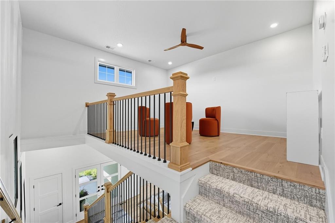
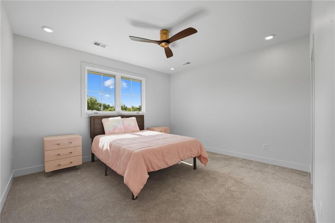
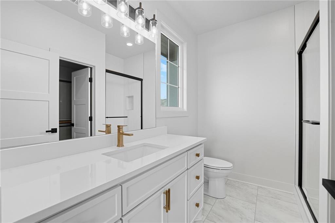
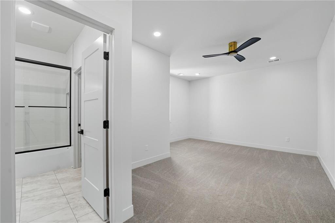
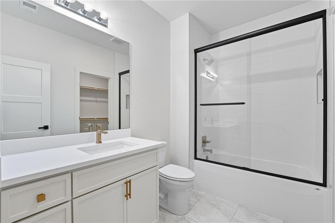
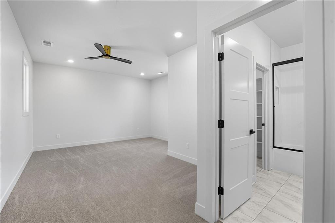
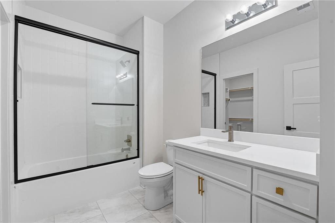
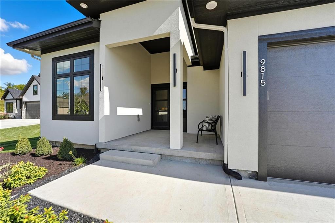
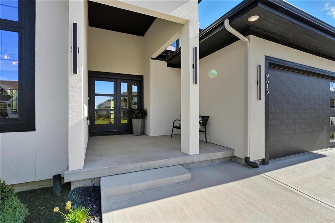
New construction luxury home in Parkville’s premier golf community. Cul-de-sac lot and one of the last new homes available. Thoughtfully designed floor plan features double glass front doors, designer lighting, and hickory hardwood floors throughout the main level. Open-concept floor plan includes a wet bar and French doors leading to a private home office. The gourmet kitchen offers a walk-through butler’s pantry with windows, prep sink, open shelving, and abundant storage, along with a full-size refrigerator and separate freezer framed by floor-to-ceiling stained maple cabinetry. Main-level primary suite features a sitting area, spa-like bath with soaking tub, dual vanities, tiled walk-in shower with dual shower heads, and a large walk-in closet connected to the laundry room with sink and folding area. Upstairs includes a spacious loft and generously sized bedrooms, each with walk-in closets and private baths. Enjoy access to the neighborhood pool, play area, and optional social or golf membership at The National. Located in the Park Hill South High School district, minutes from local Parkville shops, Downtown Kansas City, Creekside dining, and just 12 minutes from The Legends – future home of KC Chiefs!
Address
-
Address 9815 Ambrosia Lane, Parkville, MO 64152
-
Country United States
-
Province/State MO
-
City/Town Parkville
-
Neighborhood Cider Mill Ridge
-
Postal code/ZIP 64152
Overview
- Property ID HMS49444460
- Price $874,900
- Property Type Single Family Residence
- Property status Active
- Rooms 14
- Bedrooms 4
- Bathrooms 5
- Year Built 2025
- Size 3,233 SqFt
- Land area 0.37 SqFt
- Garages 1
- Age Description 2 Years/Less
- Appliances Cooktop, Dishwasher, Disposal, Freezer, Microwave, Refrigerator, Electric Range, Stainless Steel Appliance(s), Under Cabinet Appliance(s)
- Architectural Style Contemporary, Traditional
- Association Amenities Clubhouse, Exercise Room, Golf Course, Play Area, Putting Green, Pool, Tennis Court(s)
- Association Fee 1166
- Association Fee Includes Curbside Recycle, Trash
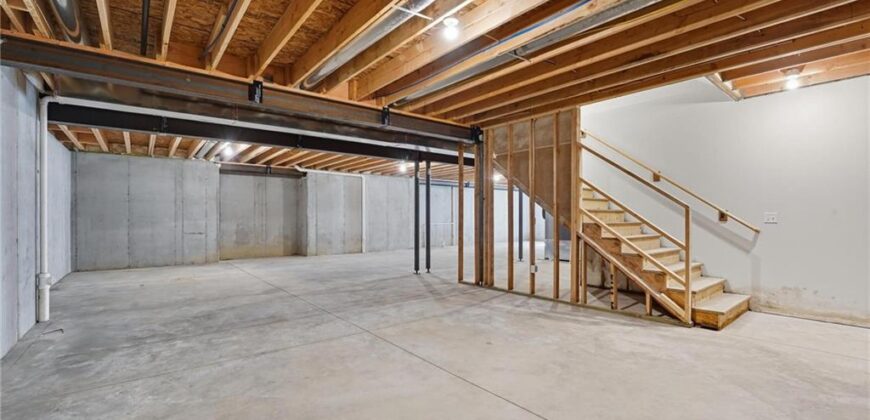
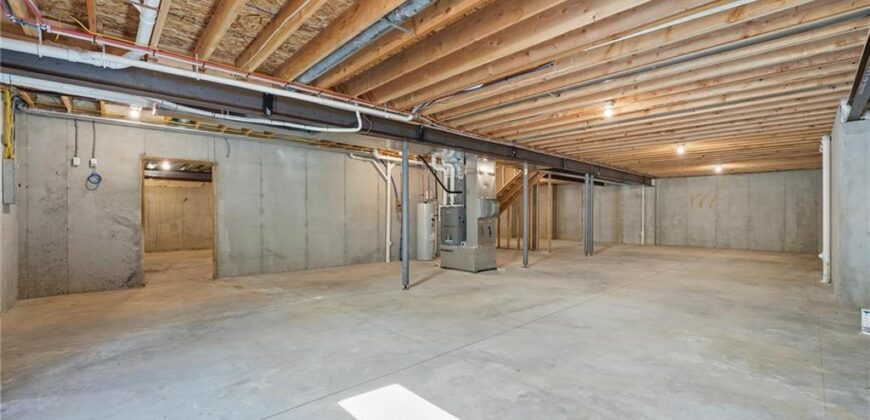
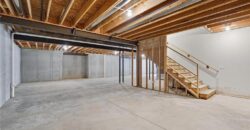
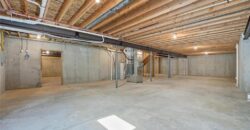
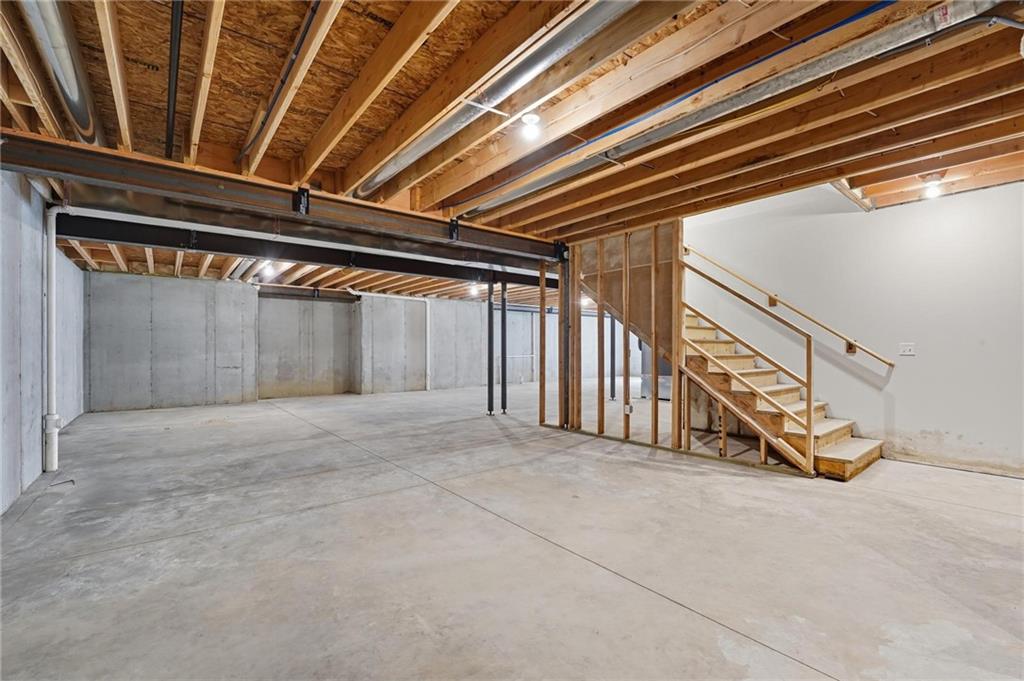
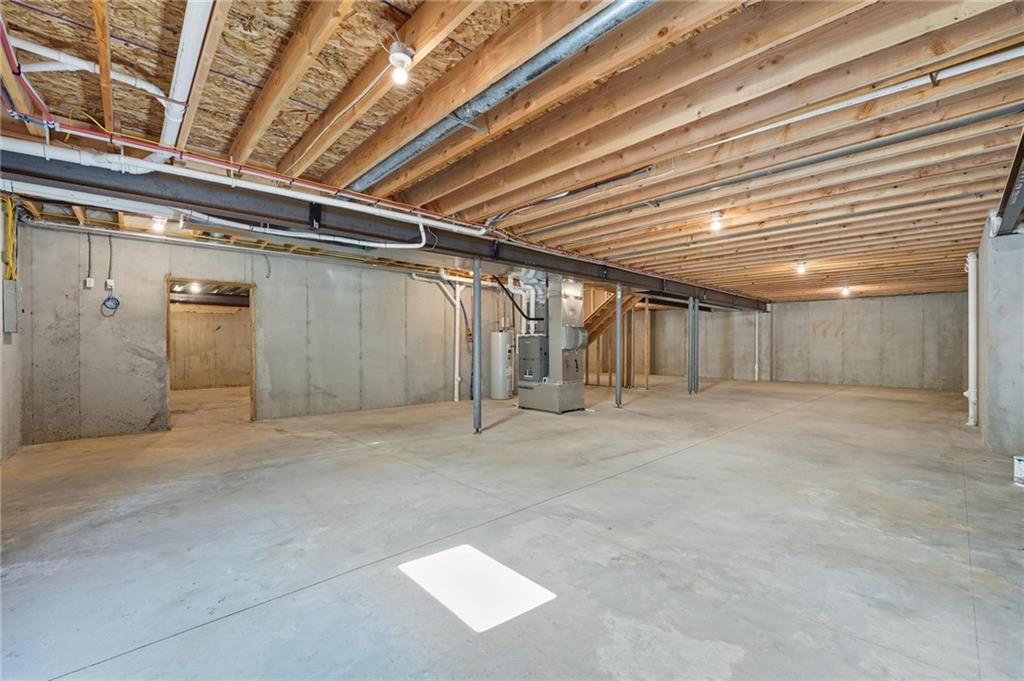
- Basement Full, Unfinished
- Full Bathrooms 4
- Half Bathrooms 1
- Total Bedrooms 4
- City Parkville
- County Platte
- Dining Area Features Kit/Dining Combo
- Directions I-29 to 64th St. West to first roundabout to South National. Turn left on Ambrosia Lane.
- Elementary School Graden
- FireplaceYN 1
- Total Fireplaces 1
- Flooring Carpet, Tile, Wood
- Floor Plan Features 1.5 Stories
- Garage Spaces 3
- High School Park Hill South
- Interior Features Ceiling Fan(s), Custom Cabinets, Kitchen Island, Painted Cabinets, Pantry, Stained Cabinets, Walk-In Closet(s), Wet Bar
- Laundry Features Laundry Room, Main Level
- Lot Features Cul-De-Sac, Sprinkler-In Ground
- Middle School Lakeview
- Parking Features Attached, Garage Faces Front
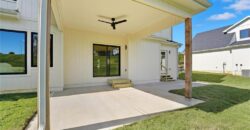
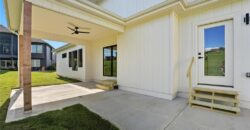
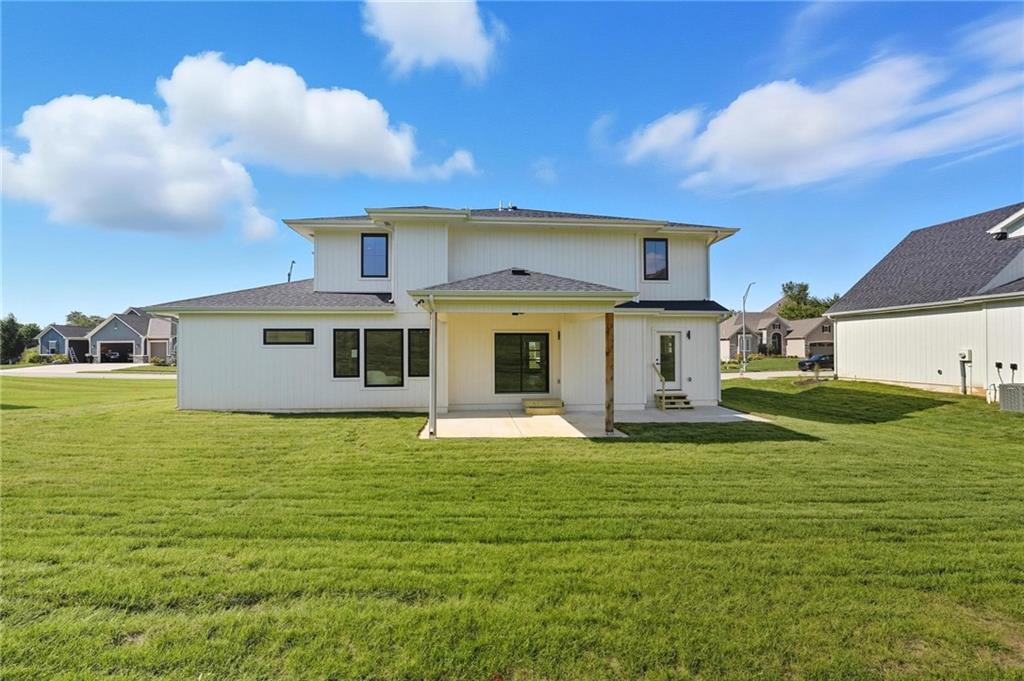
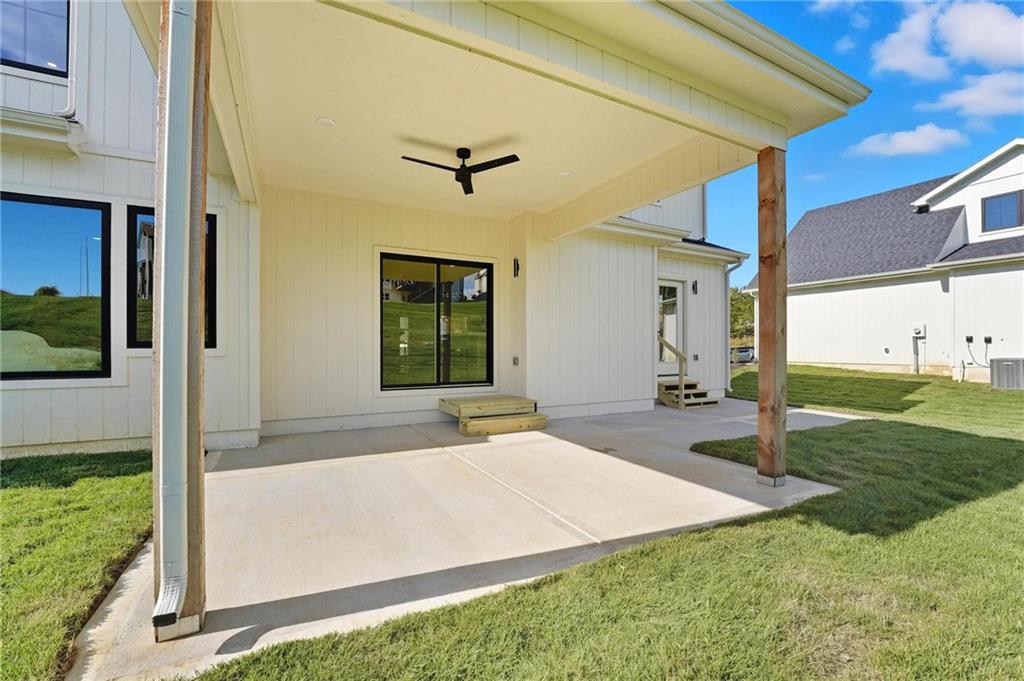
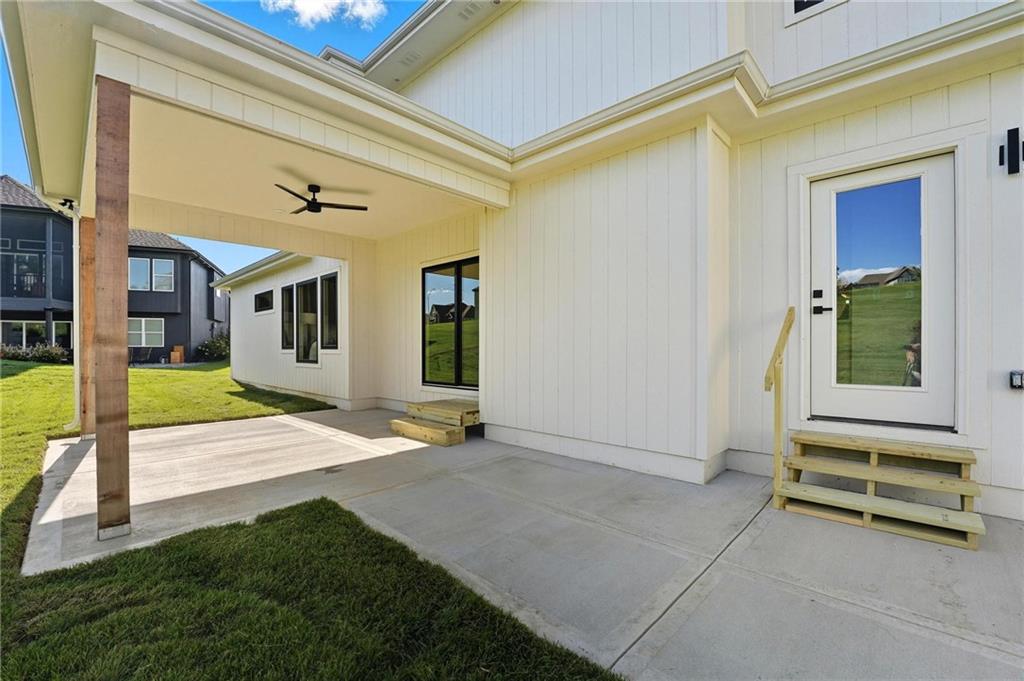
- Patio and Porch Features Patio, Covered Patio
- Postal Code 64152
- High School District Park Hill
- Subdivision Name Cider Mill Ridge
- Telecom Fiber - Available
- Year Built 2025