

8541 N Donnelly Avenue, Kansas City, MO 64157










































Description
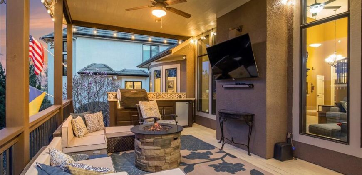
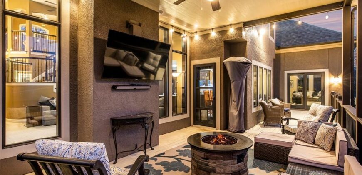
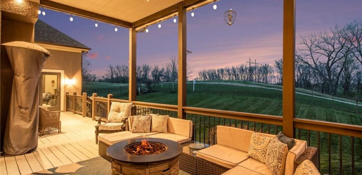
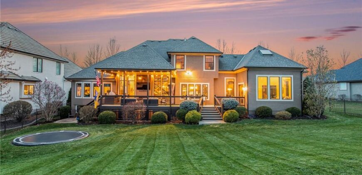
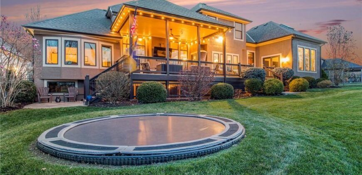
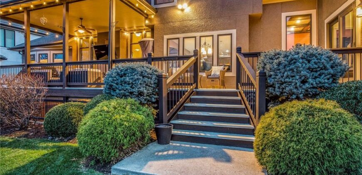
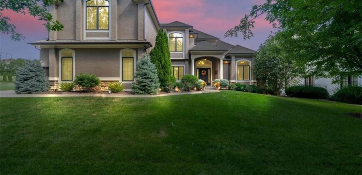
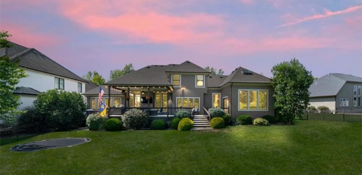
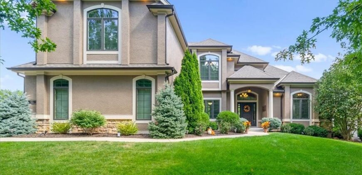
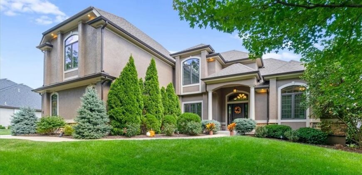
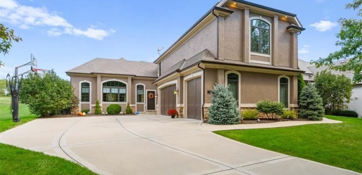
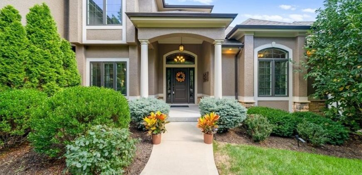
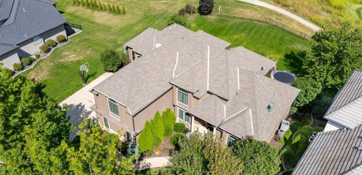
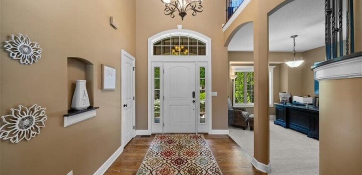
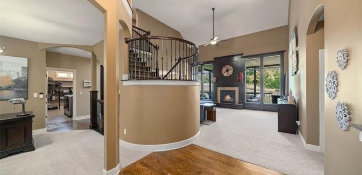
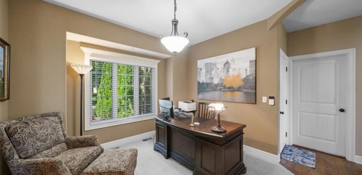
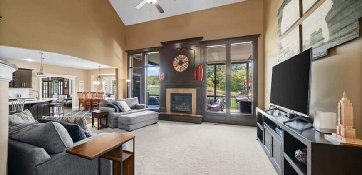
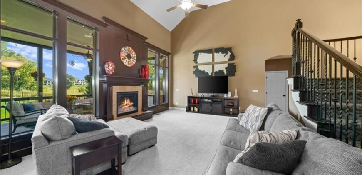
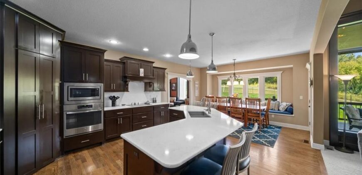
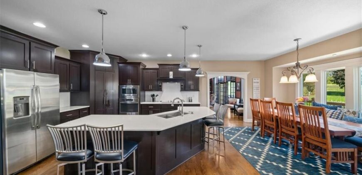
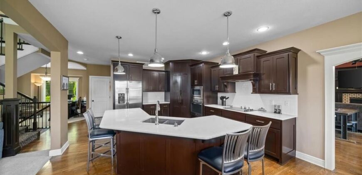
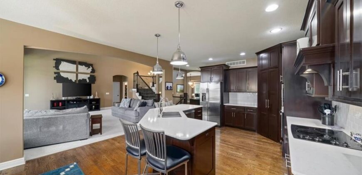
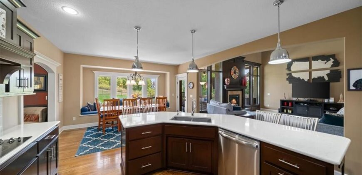
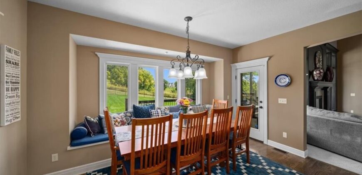
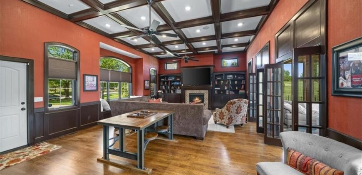
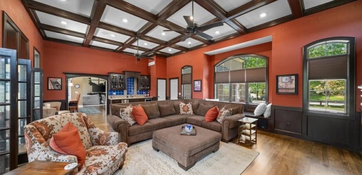
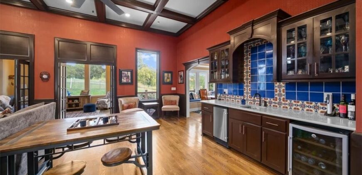
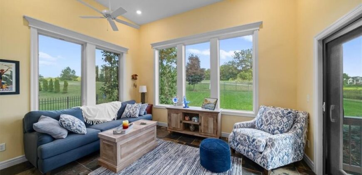
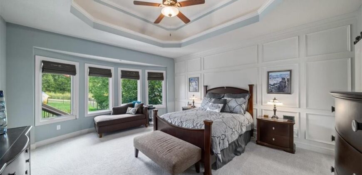
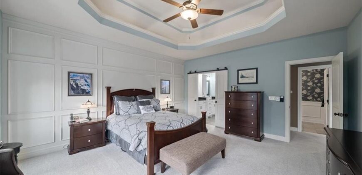
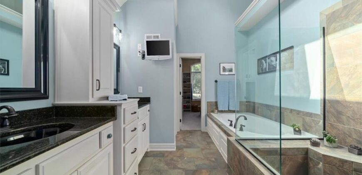
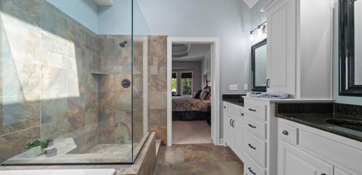
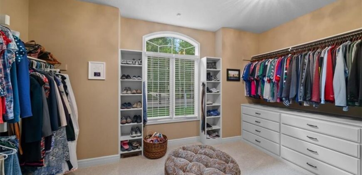
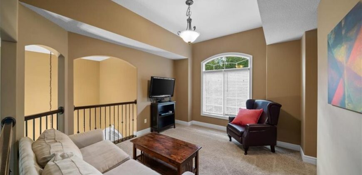
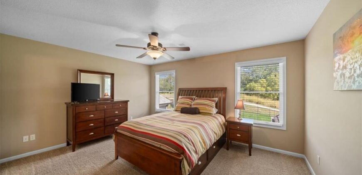
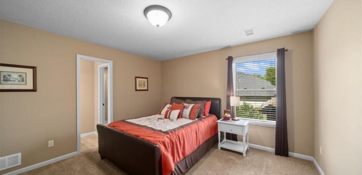
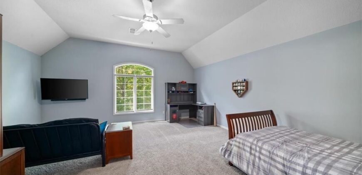
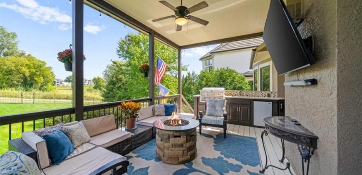
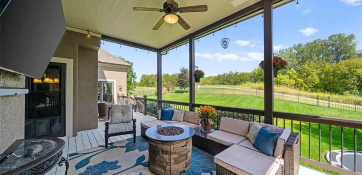
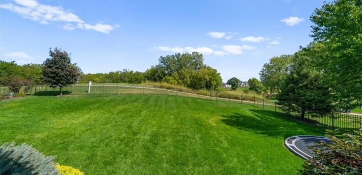
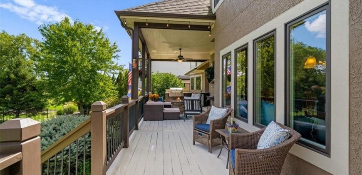
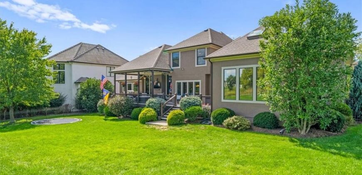
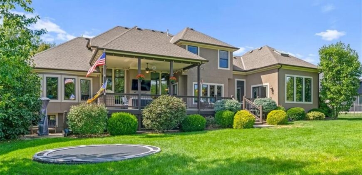
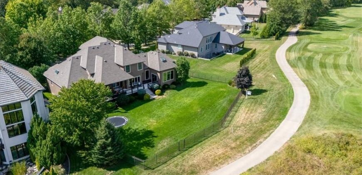
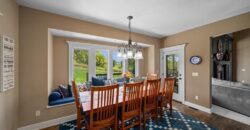
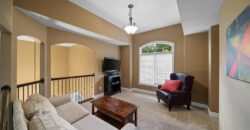
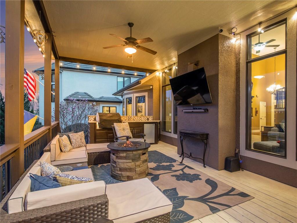
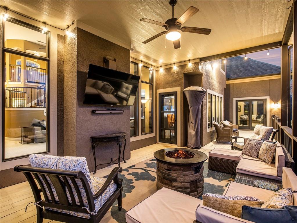
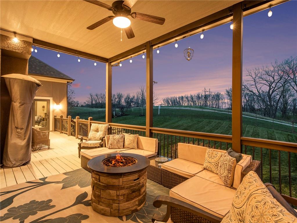
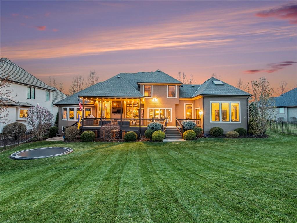
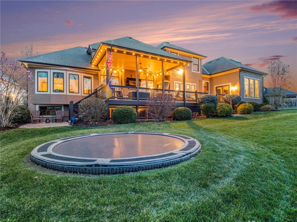
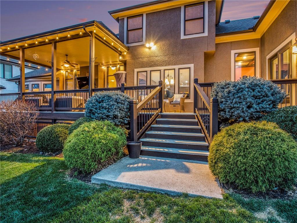
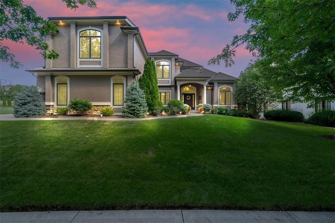
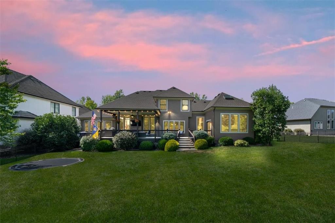
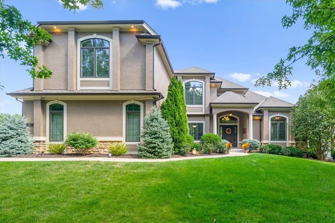
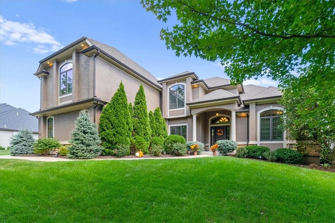
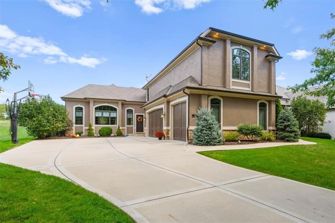
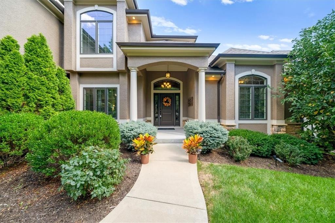
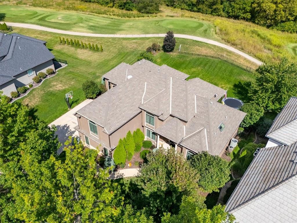
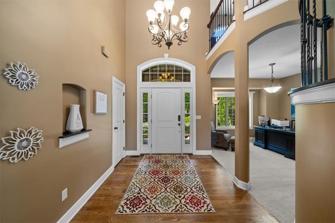
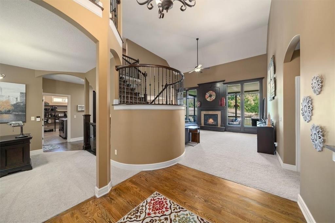
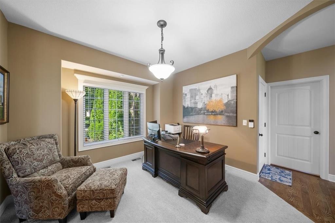
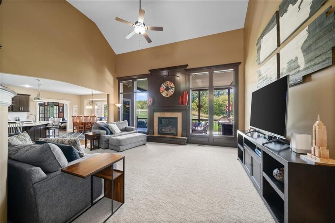
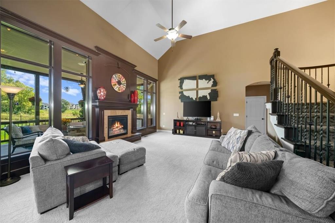
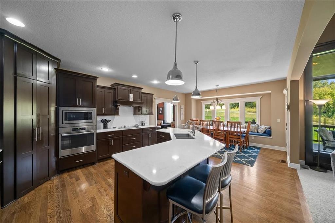
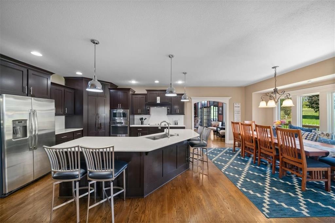
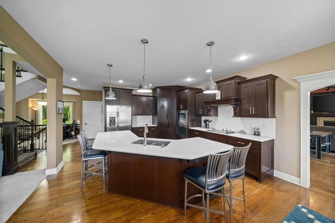
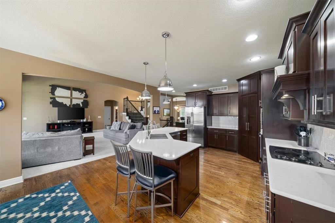
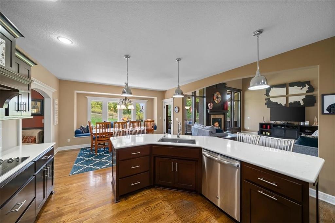
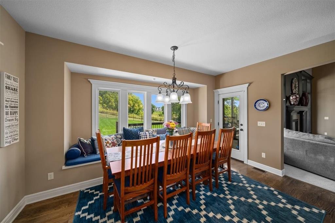
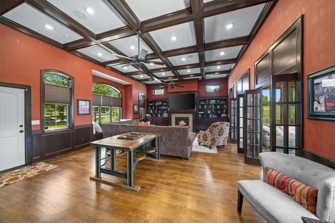
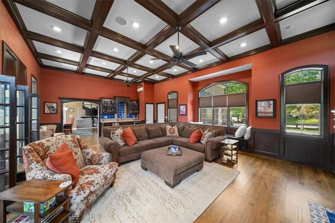
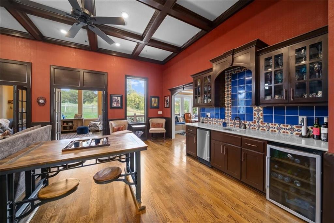
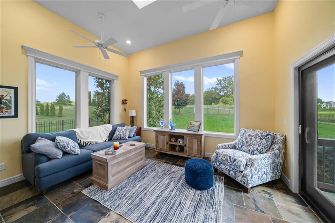
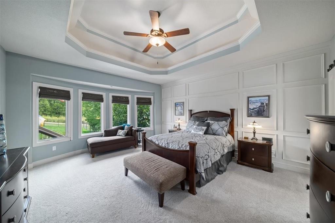
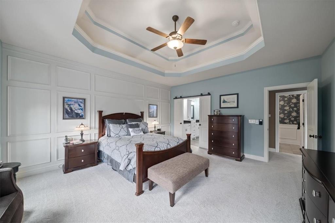
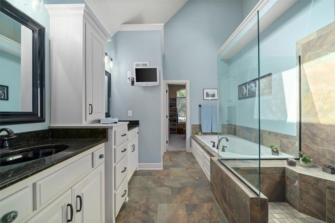
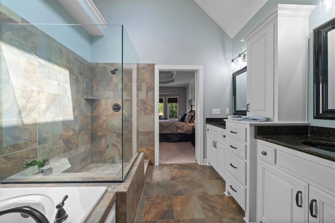
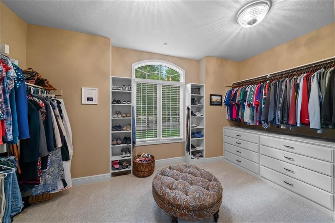
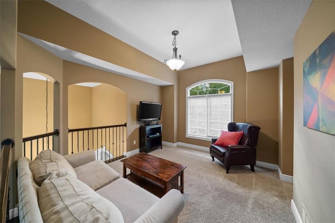
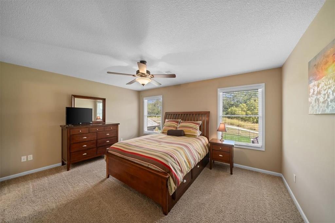
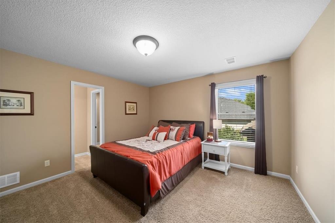
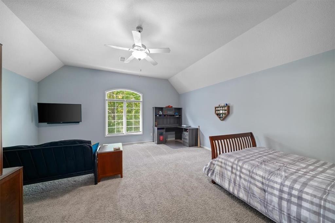
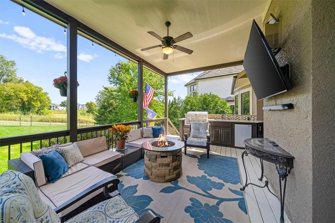
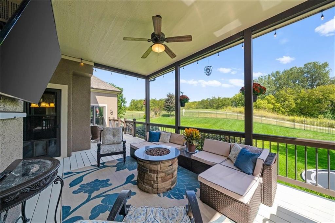
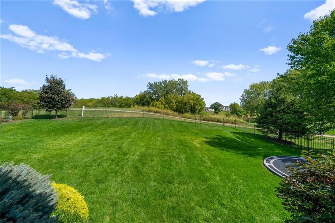
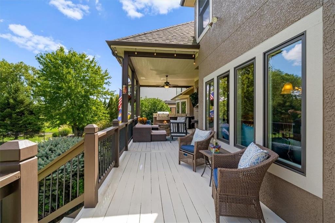
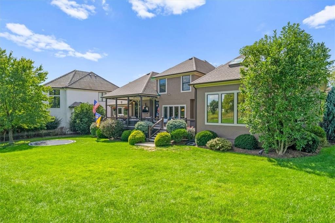
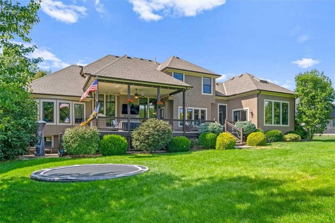
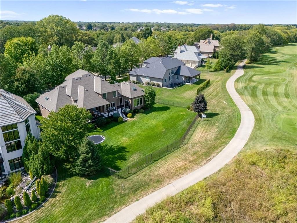
Welcome to this stunning 4-bedroom, 3.5-bath home, offering 4,500 finished square feet of luxurious living space, nestled between holes 8 and 9 of the prestigious Shoal Creek Golf Course. As you enter the home, you’ll be greeted by a grand entry with a curved staircase and beautiful hardwood floors. The main living area is perfect for relaxing with ceiling-to-floor windows and a cozy gas fireplace. The chef’s kitchen is a dream, offering a large island with seating, an abundance of cabinetry, ample counter space, and a walk-in pantry. The adjoining dining area is large enough for a table of 10 and features a charming bay window nook with built-in bench seating. The primary suite is a true retreat, featuring an accent wall and four floor-to-ceiling windows. The primary bathroom is a spa-like oasis, complete with a dual vanity, jetted tub, tiled shower, and skylight. The second level includes a private loft area. Three spacious bedrooms are located on the second floor. The walk-out unfinished basement provides ample storage and is ready to be customized with additional rooms. The backyard includes a sunken trampoline, perfect for fun and fitness, and the fenced yard provides privacy and a safe space for outdoor activities. With exterior lighting surrounding the home, it looks stunning day and night. Step outside onto the covered deck, where you’ll find an outdoor kitchen with a grill, sink, and mini fridge, ideal for hosting. Enjoy the spacious addition in this home that is perfect for entertaining, fireplace and built in seating with storage space, off this beautiful space is a sunroom with tile flooring and a skylight that offers a serene place to unwind, overlooking the lush golf course. This home offers everything you could need and more, with the perfect combination of luxurious living and a prime location. Don’t miss the chance to make this breathtaking property your own—schedule a private tour today!
Address
-
Address 8541 N Donnelly Avenue, Kansas City, MO 64157
-
Country United States
-
Province/State MO
-
City/Town Kansas City
-
Neighborhood Shoal Creek Valley- Preserve
-
Postal code/ZIP 64157
Overview
- Property ID HMS48328861
- Price $995,000
- Property Type Single Family Residence
- Property status Show For Backups
- Rooms 11
- Bedrooms 4
- Bathrooms 4
- Year Built 2014
- Size 4,500 SqFt
- Land area 15,246 SqFt
- Garages 1
- Age Description 11-15 Years
- Appliances Dishwasher, Dryer, Freezer, Microwave, Trash Compactor
- Association Fee 150
- Basement Unfinished, Walk-Out Access
- Full Bathrooms 3
- Half Bathrooms 1
- Total Bedrooms 4
- City Kansas City
- County Clay
- Directions From Shoal Creek Golf Course, head south on N Shoal Creek Parkway toward NE 89th Street.? Turn right onto NE 89th Street.Turn left onto N Donnelly Avenue.? Continue straight to arrive at 8541 N Donnelly Avenue
- Elementary School Shoal Creek
- FireplaceYN 1
- Total Fireplaces 2
- Floor Plan Features 2 Stories
- Garage Spaces 3
- High School Liberty
- Middle School Discovery
- Parking Features Attached
- Patio and Porch Features Patio
- Postal Code 64157
- High School District Liberty
- Subdivision Name Shoal Creek Valley- Preserve
- Year Built 2014