

9001 N MANNING Avenue, Kansas City, MO 64157












Description
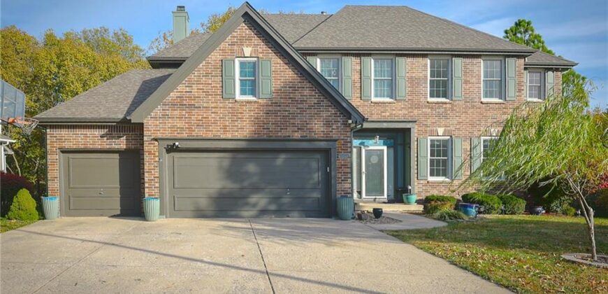
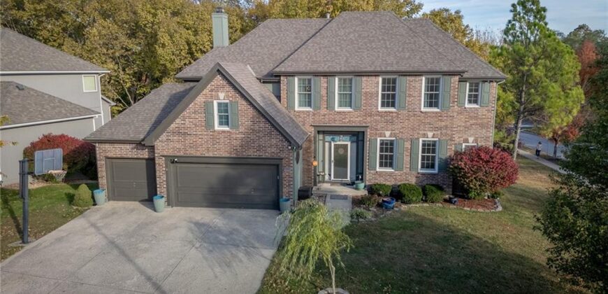
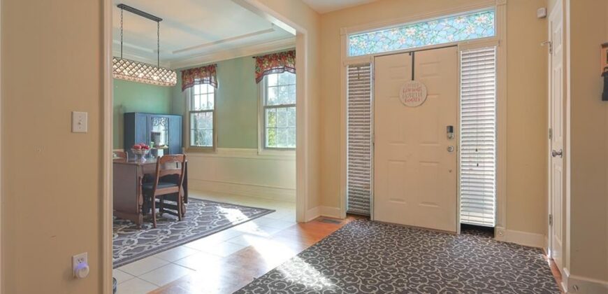
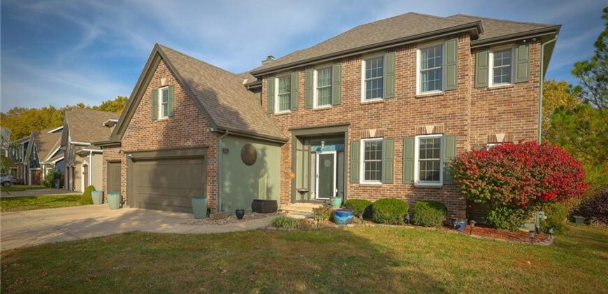
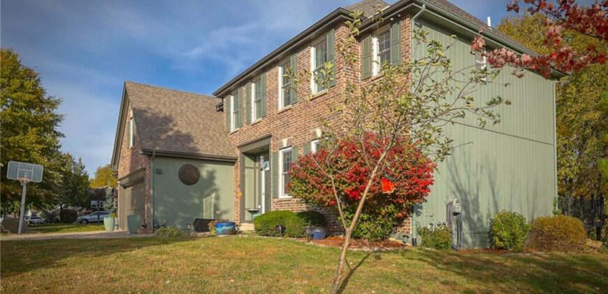
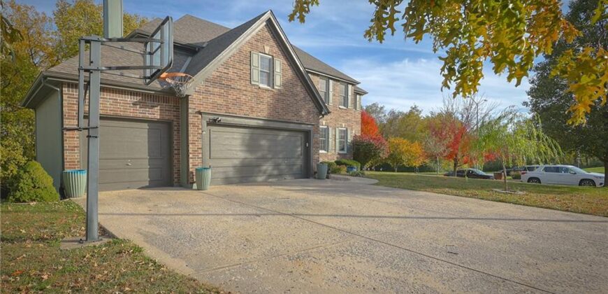
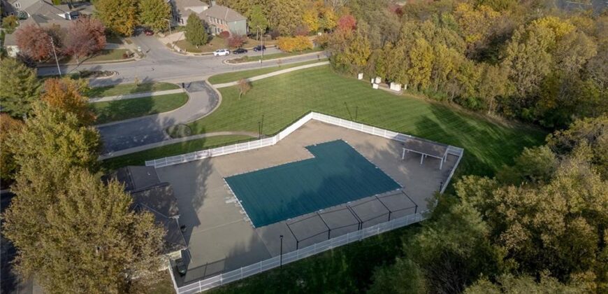
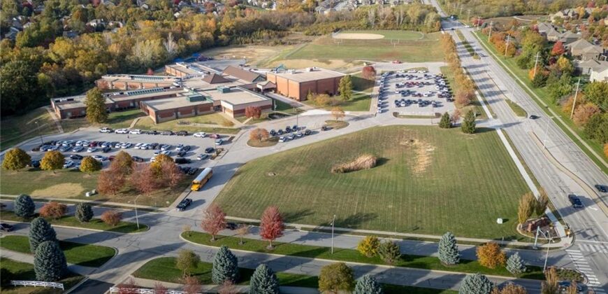
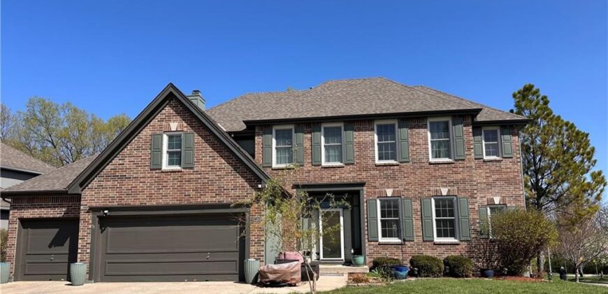
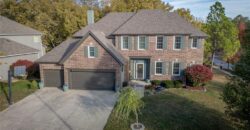
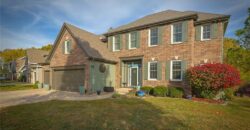
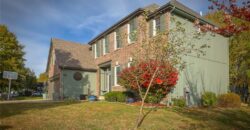
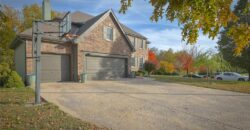
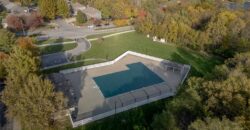
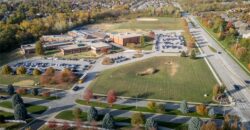
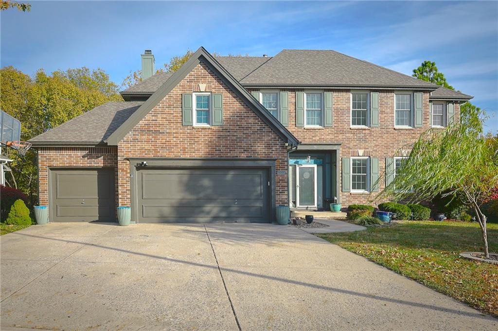
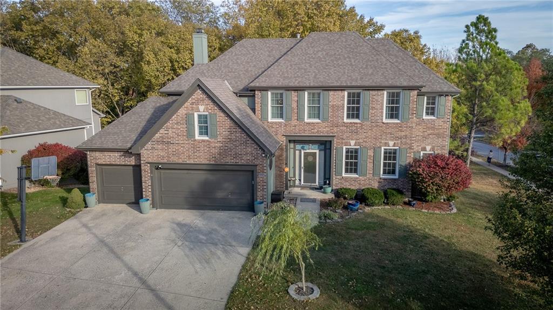
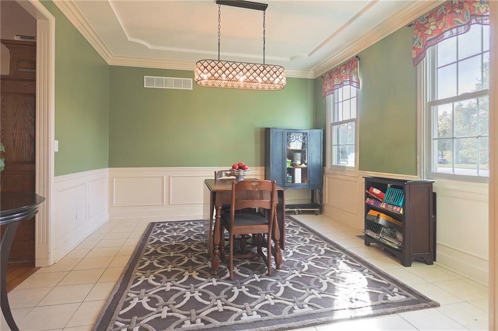
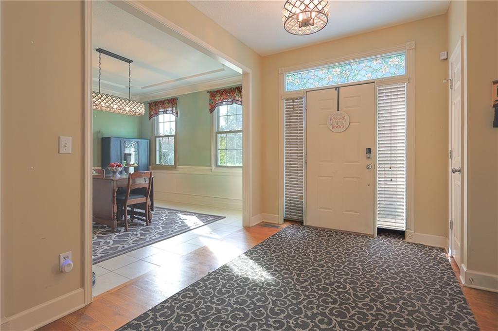
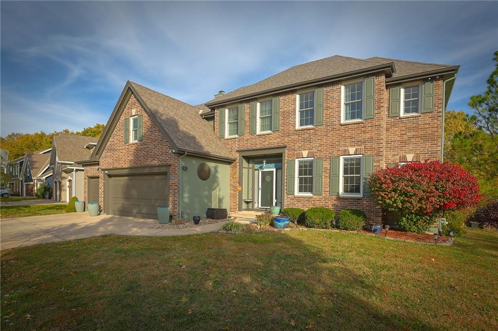
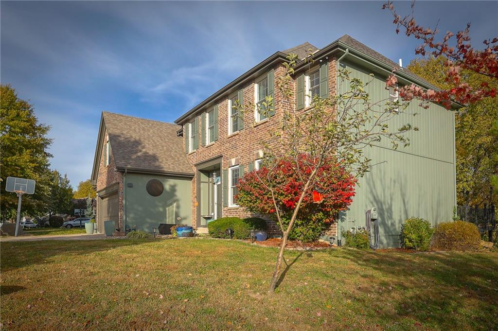
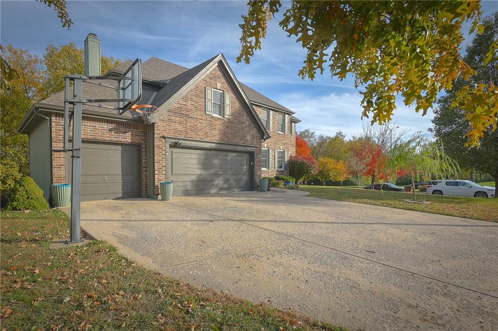
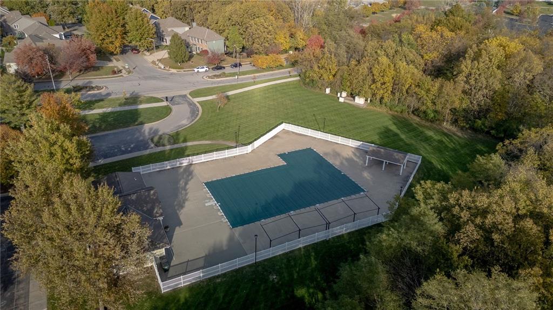
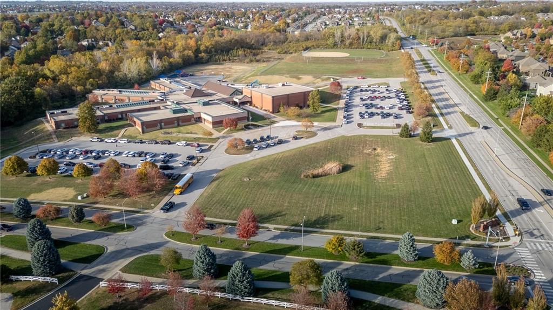
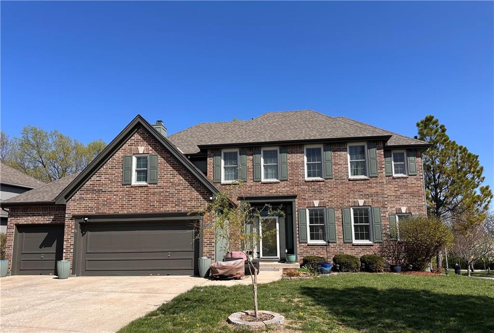
Welcome to this beautiful Woodneath Farms two-story brick-front home on a desirable corner lot, just steps behind Shoal Creek Elementary and the neighborhood trail. Located next to the community pool—the hub of neighborhood activity—this home offers the perfect blend of comfort, space, and convenience.
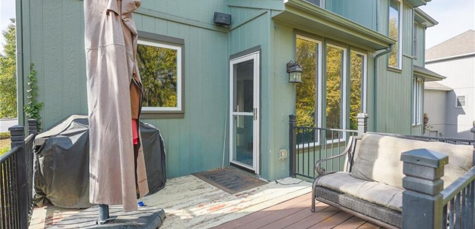
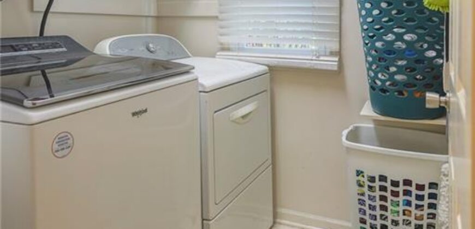
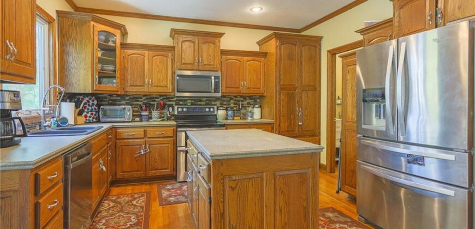
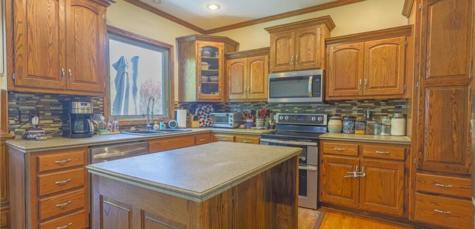
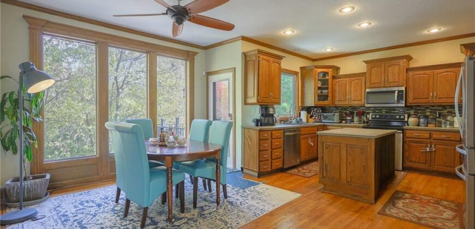
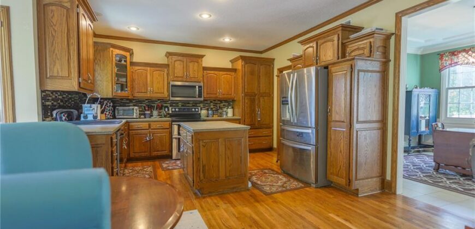
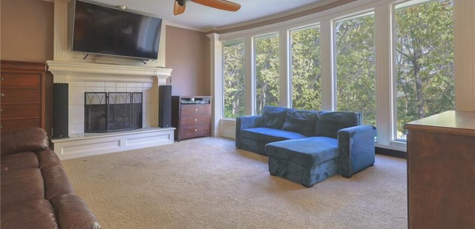
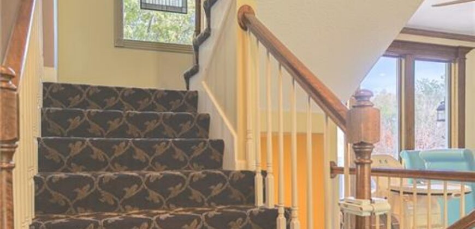
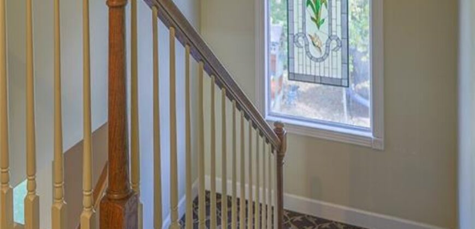
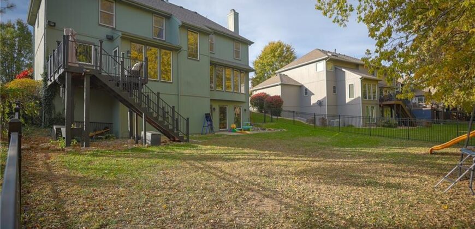
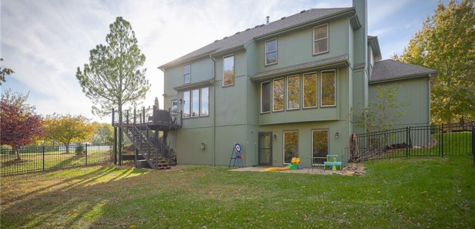
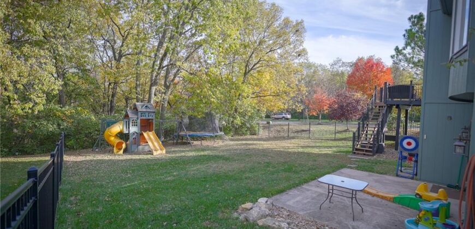
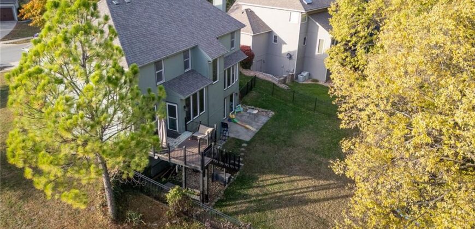
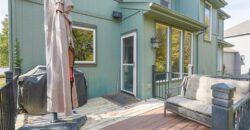
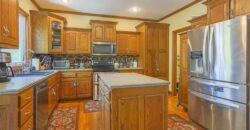
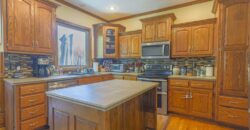
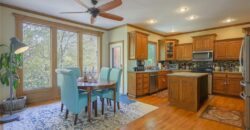
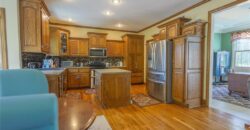
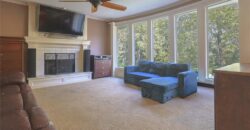
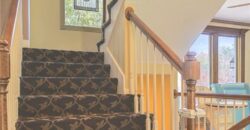
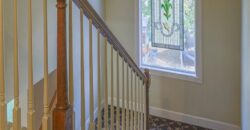
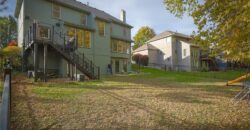
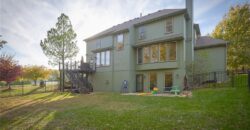
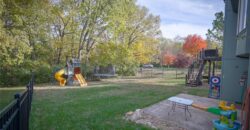
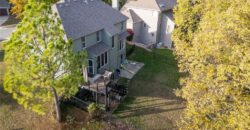
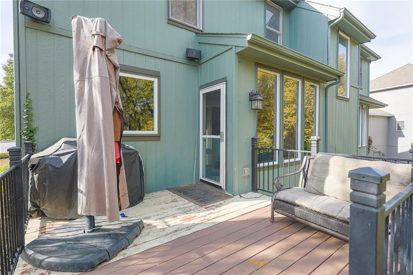
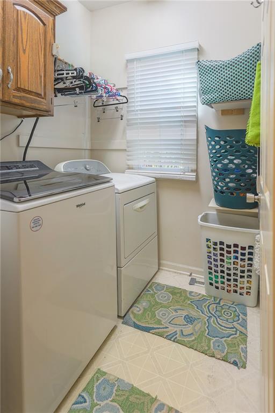
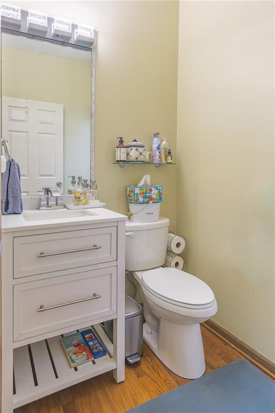
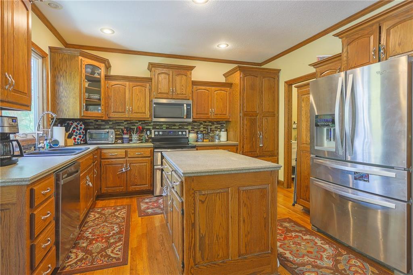
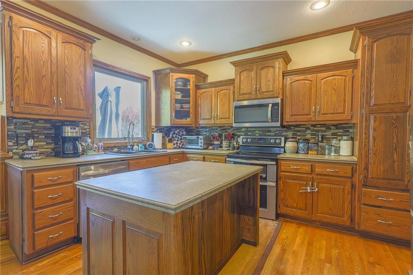
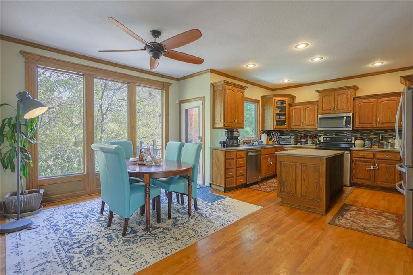
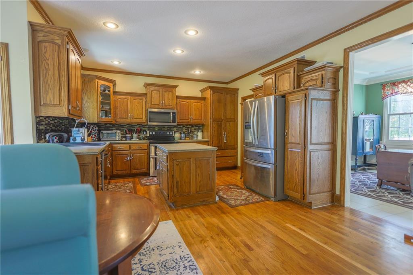
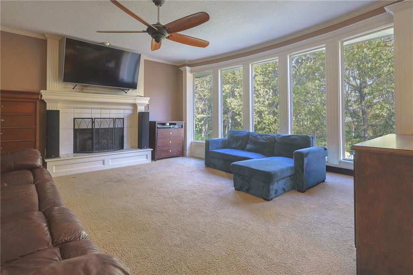
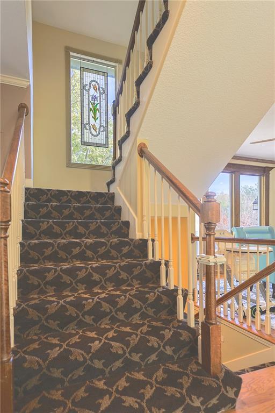
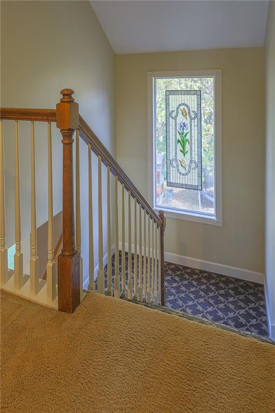
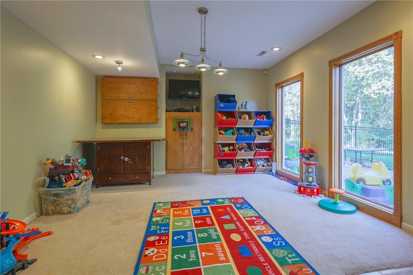
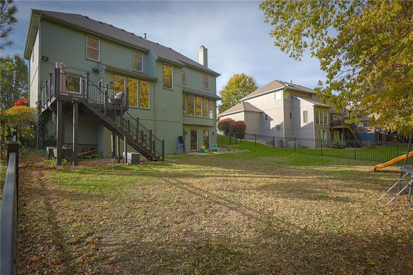
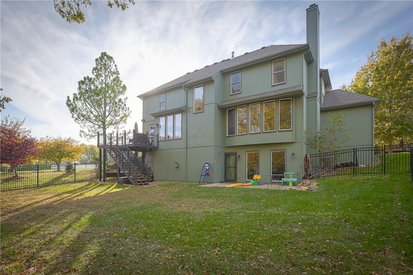
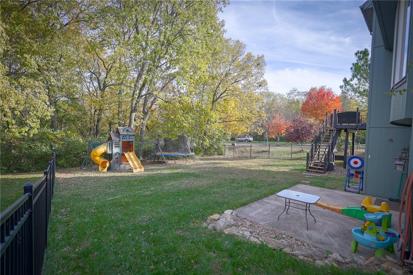
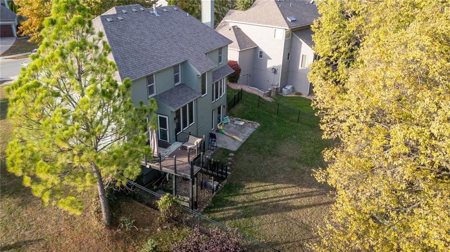
Enjoy the attractive metal fencing around the backyard and deck, with plenty of room for family gatherings and outdoor fun. The yard backs to green space and connects to scenic neighborhood trails. Inside, large east-facing windows fill the great room, stairway, and lower-level recreation room with natural light. The traditional kitchen features hardwood flooring, an island, and updated thermal windows overlooking the backyard. Laundry and a powder room are conveniently located off the kitchen.
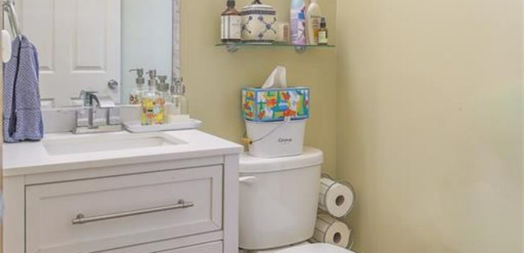
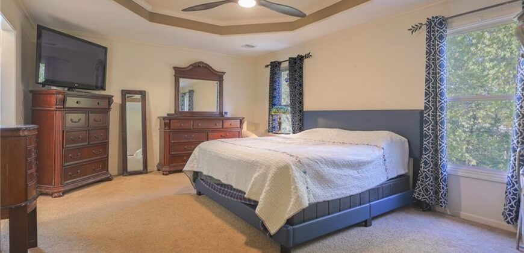
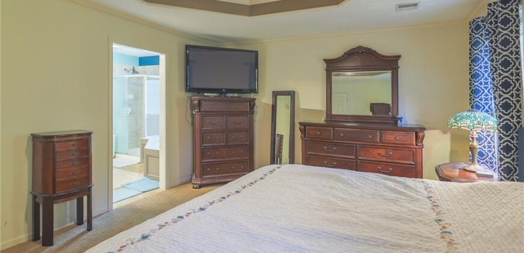
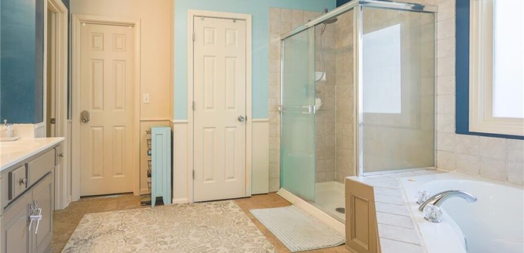
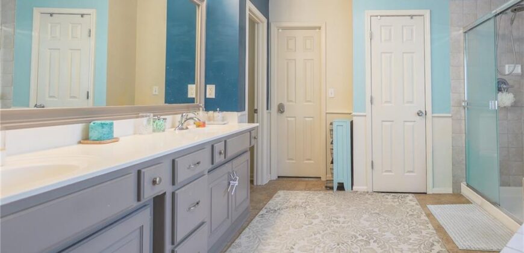
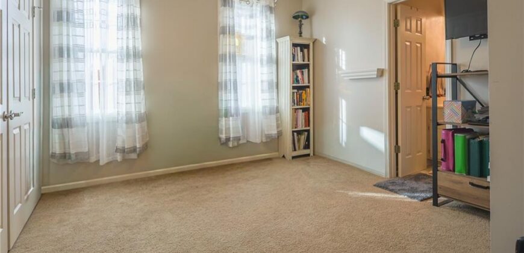
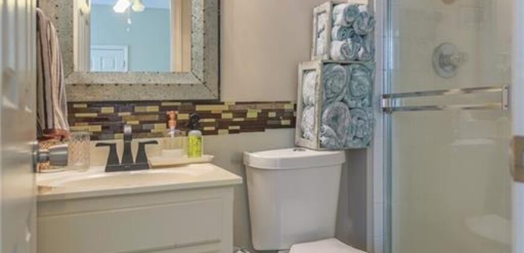
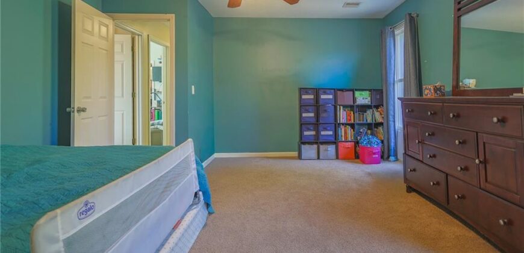
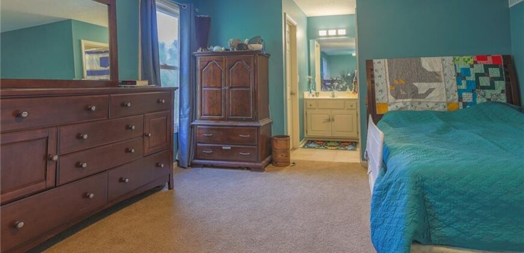
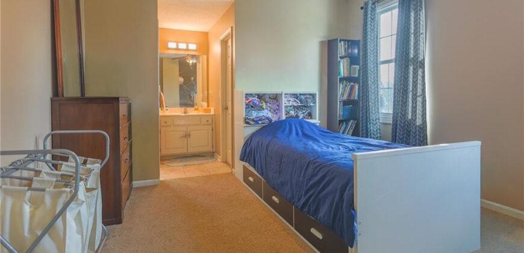
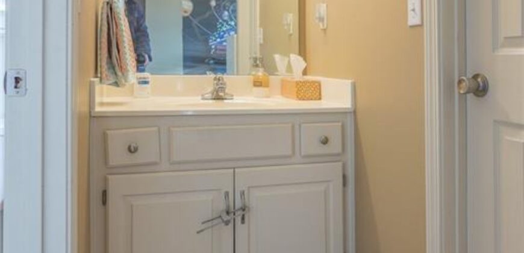
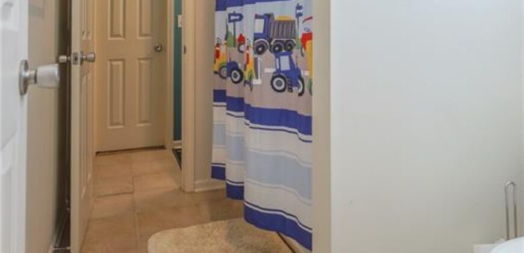
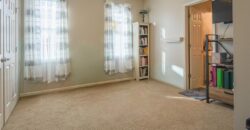
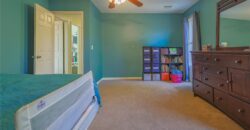
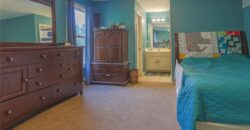
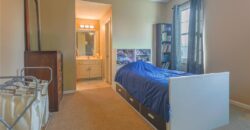
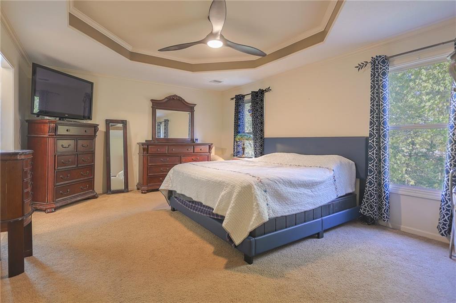
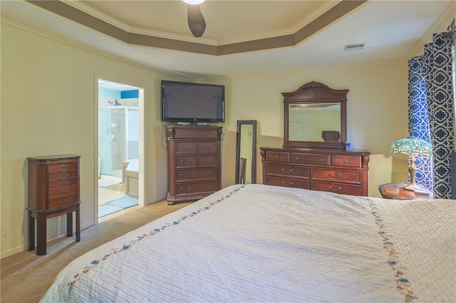
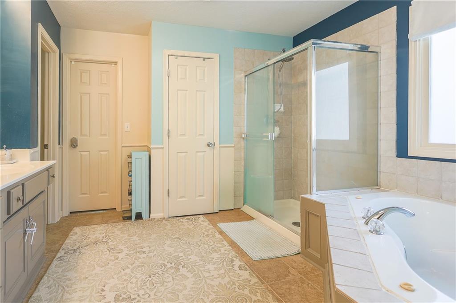
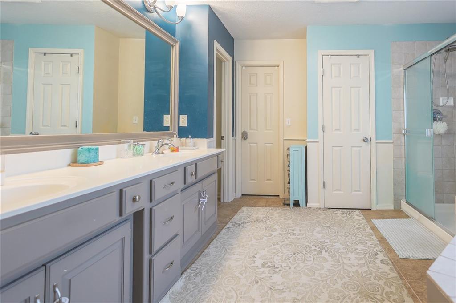
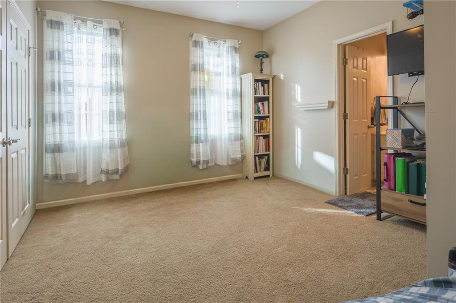
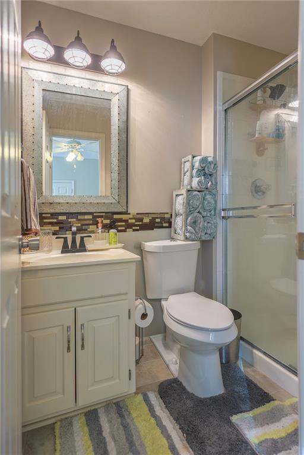
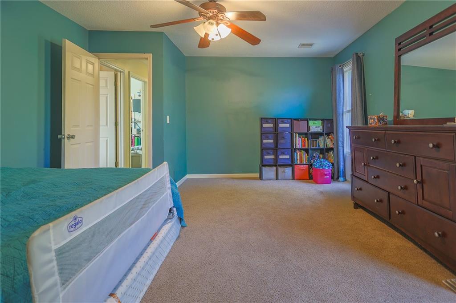
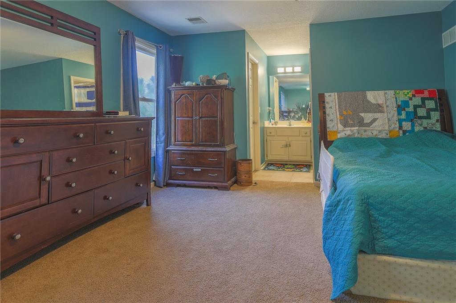
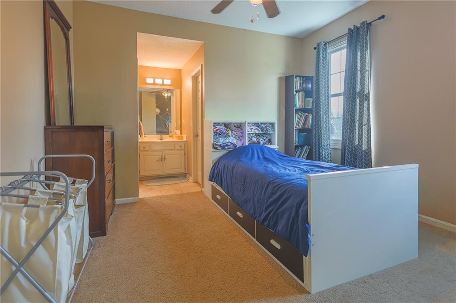
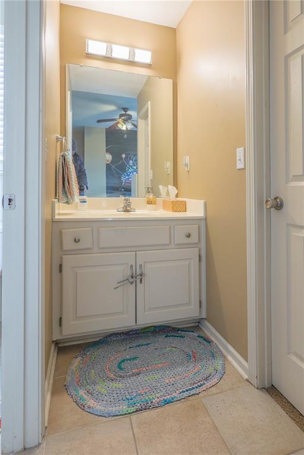
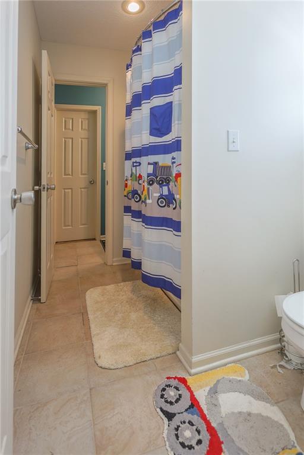
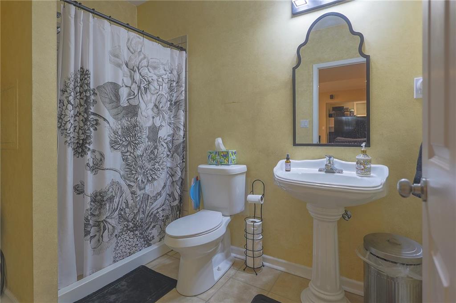
Upstairs, you’ll find four carpeted bedrooms, all with ceiling fans and easy access to bathrooms. The spacious primary suite offers a detailed ceiling, double vanity, whirlpool tub, separate shower, and walk-in closet. Two of the bedrooms share a Jack-and-Jill bath.
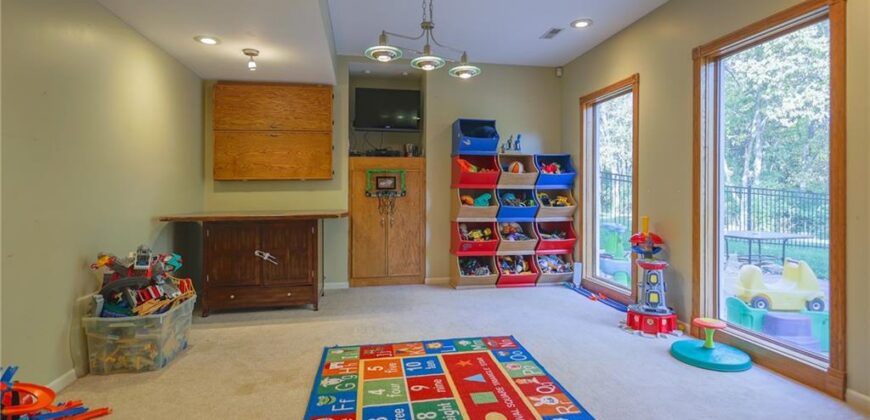
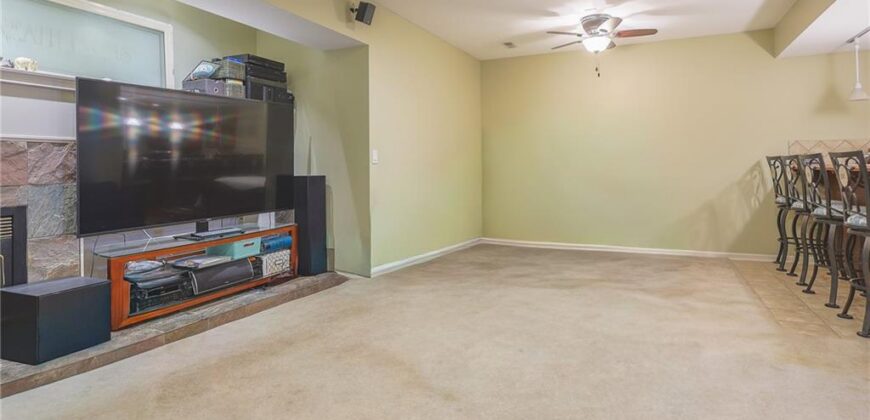
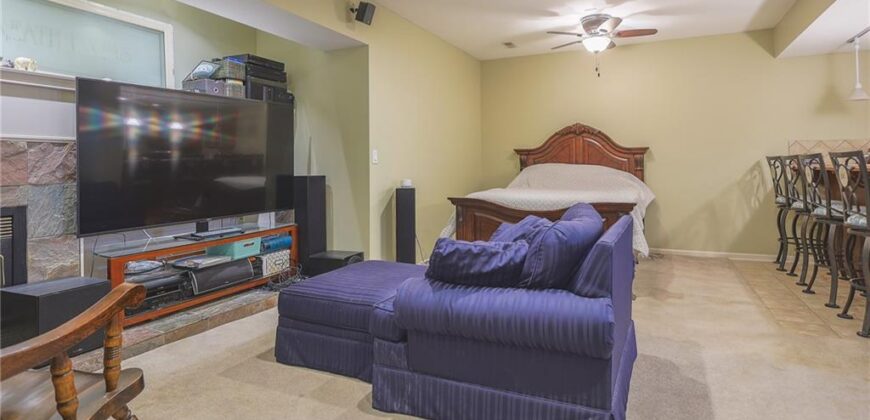
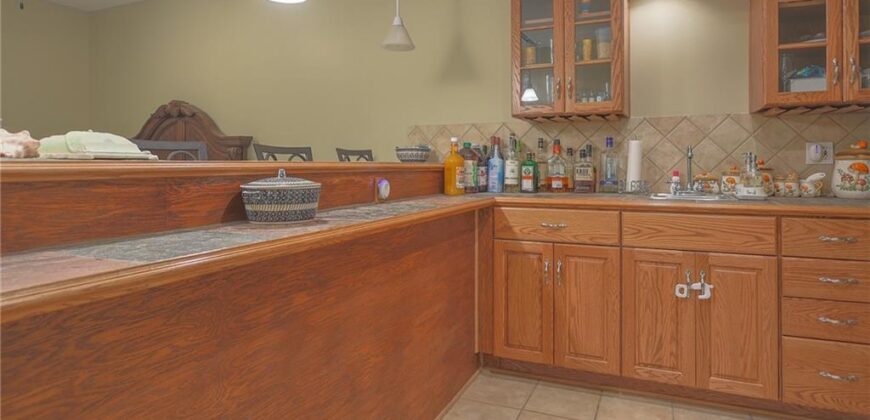
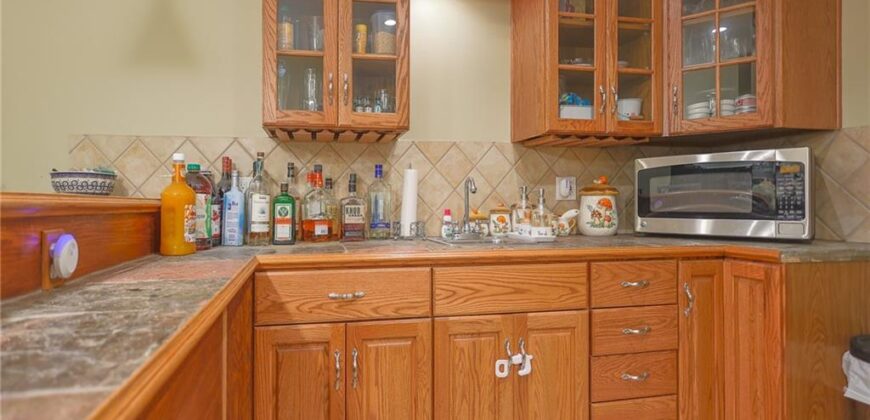
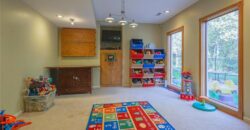
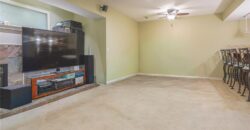
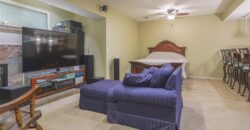
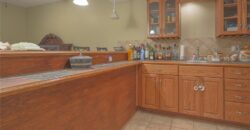
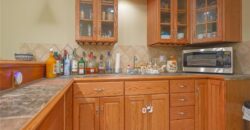
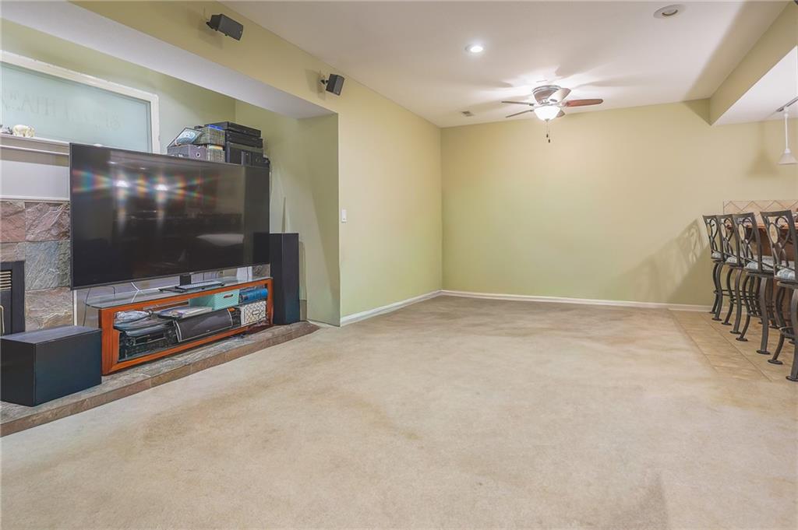
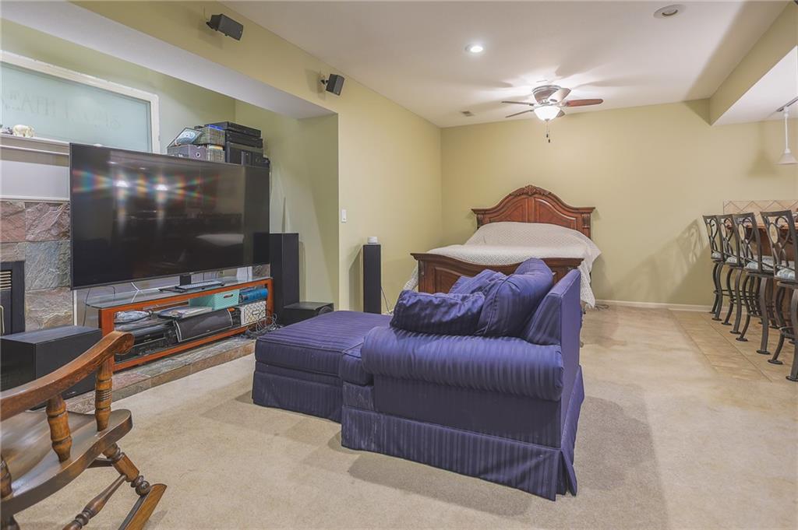
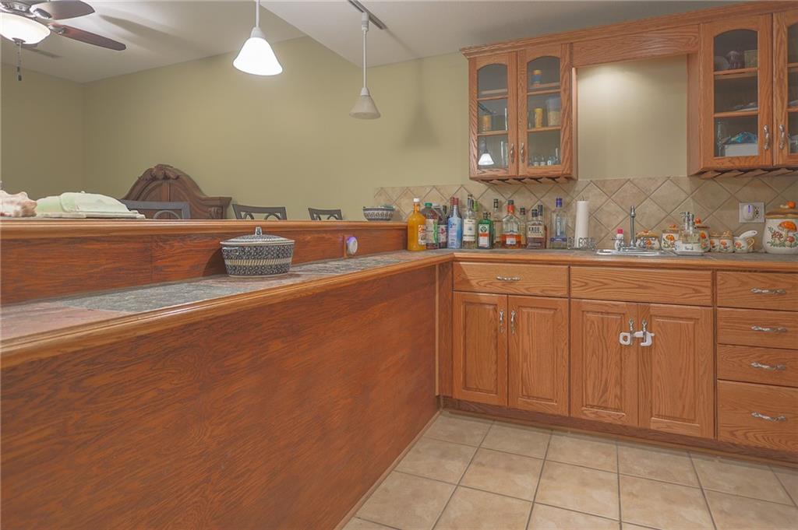
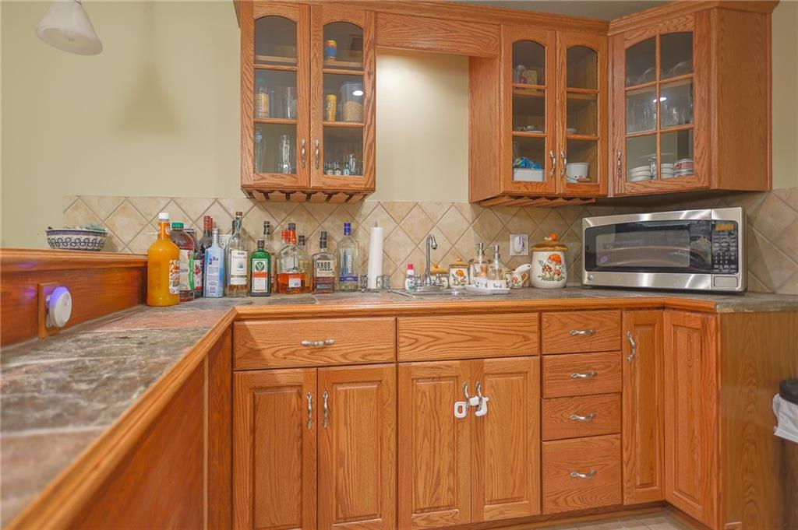
The fully finished basement includes a recreation room with big windows, a door to the patio, a bonus area with a second fireplace, and a wet bar—perfect for entertaining.
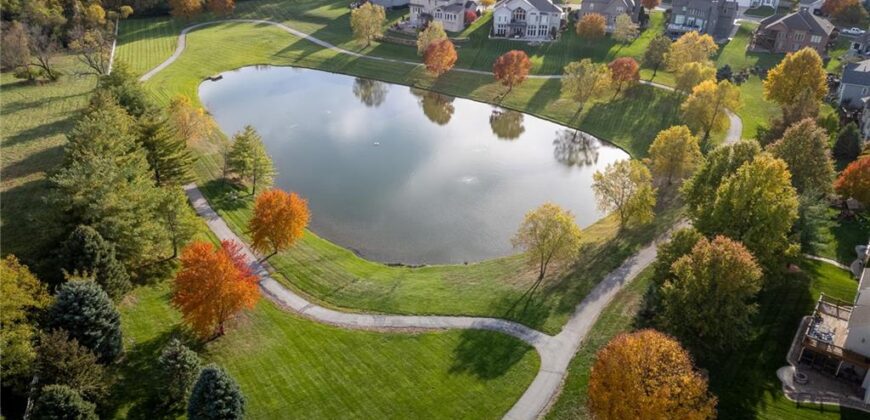
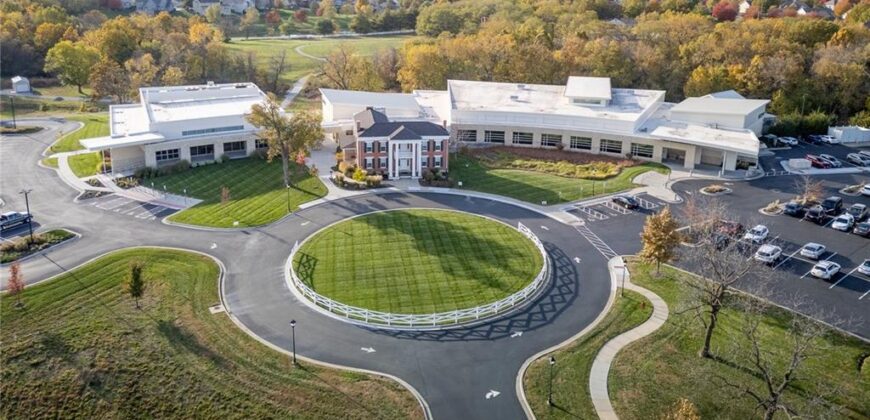
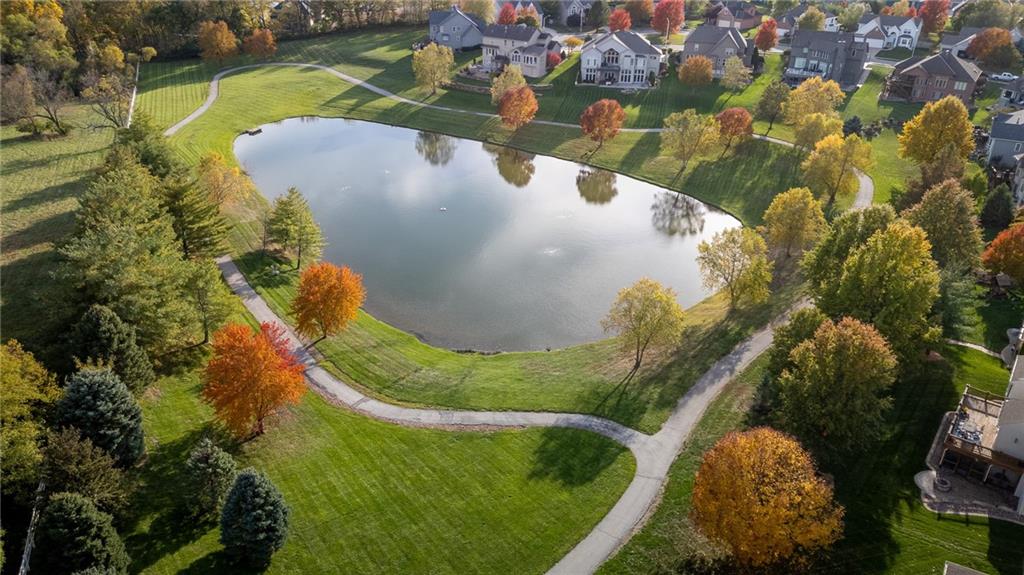
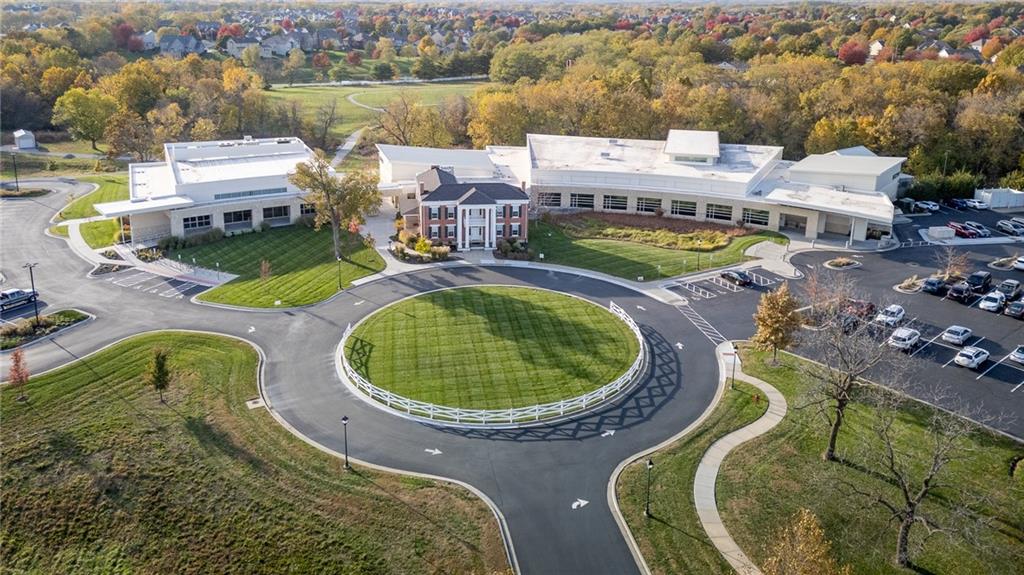
Woodneath Farms HOA amenities include a competition-sized pool, a lake with a fountain, walking trails, a playground, tennis courts, a picnic pavilion, and a strong connection to the Shoal Creek Elementary and Mid-Continent Public Library via its trail system.
Address
-
Address 9001 N MANNING Avenue, Kansas City, MO 64157
-
Country United States
-
Province/State MO
-
City/Town Kansas City
-
Neighborhood Woodneath Farms
-
Postal code/ZIP 64157
Overview
- Property ID HMS50591394
- Price $530,000
- Property Type Single Family Residence
- Property status Active
- Rooms 10
- Bedrooms 4
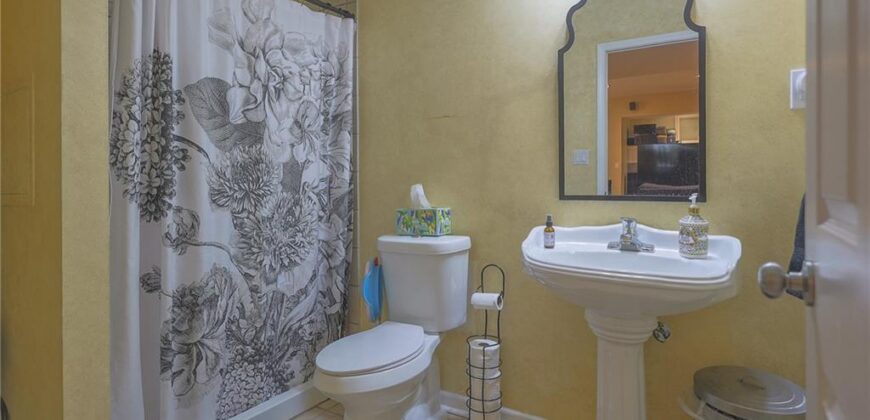
- Bathrooms 5
- Year Built 2000
- Size 3,660 SqFt
- Land area 12,632 SqFt
- Garages 1
- Age Description 21-30 Years
- Appliances Dishwasher, Disposal, Microwave, Refrigerator, Electric Range
- Architectural Style Traditional
- Association Amenities Clubhouse, Pool, Tennis Court(s), Trail(s)
- Association Fee 575
- Association Fee Includes Other
- Basement Finished, Full, Walk-Out Access
- Full Bathrooms 4
- Half Bathrooms 1
- Total Bedrooms 4
- City Kansas City
- County Clay
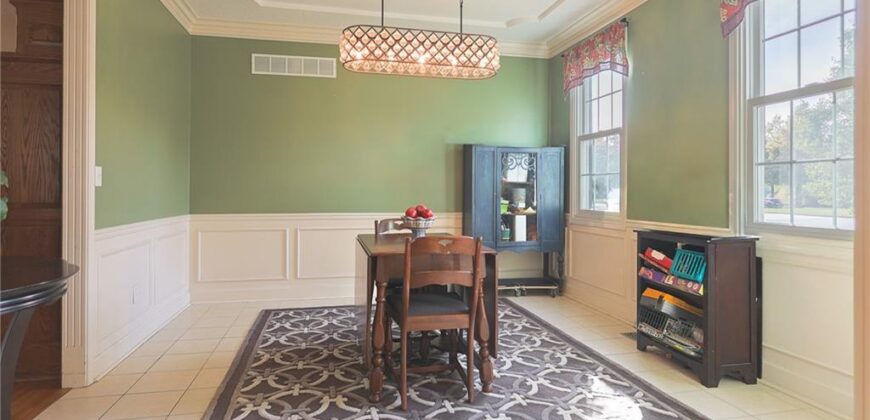
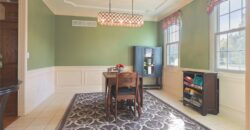
- Dining Area Features Eat-In Kitchen,Formal
- Directions From MO-152 East towards Liberty, Turn left on NE Flintlock Road 4.0 miles, Turn left onto NE 90th St 0.7 miles, Turn right onto N Manning Ave .2 miles. On your right: 9001 N Manning Ave, Kansas City, MO 64157
- Elementary School Shoal Creek
- Fencing Metal
- FireplaceYN 1
- Total Fireplaces 2
- Flooring Carpet, Tile, Wood
- Floor Plan Features 2 Stories
- Garage Spaces 3
- High School Liberty
- Interior Features Ceiling Fan(s), Kitchen Island, Pantry, Walk-In Closet(s)
- Window Features Thermal Windows
- Spa Features Bath
- Laundry Features Main Level, Off The Kitchen
- Lot Features Adjoin Greenspace, City Lot, Corner Lot, Many Trees
- Middle School South Valley
- Parking Features Attached, Garage Door Opener, Garage Faces Front, Off Street
- Patio and Porch Features Deck, Patio
- Postal Code 64157
- High School District Liberty
- Subdivision Name Woodneath Farms
- Telecom Cable - Available,Fiber - Available,High Speed Internet - Available
- Year Built 2000