

18130 NW 127th Street, Platte City, MO 64079










Description
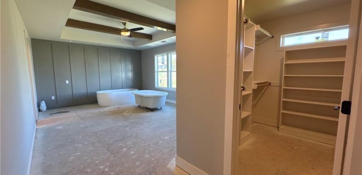
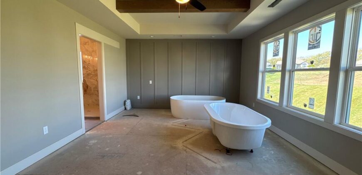
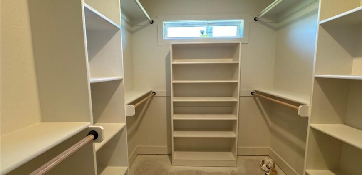
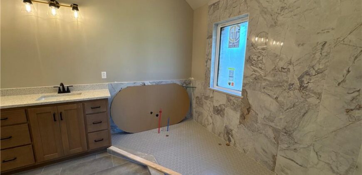
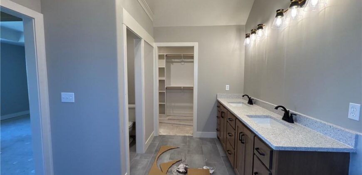
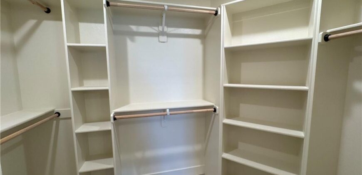
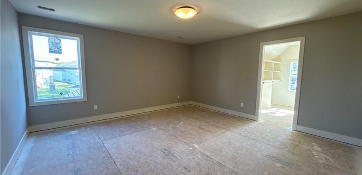
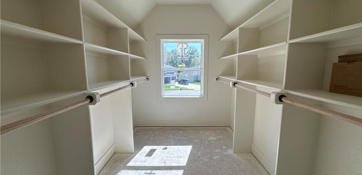
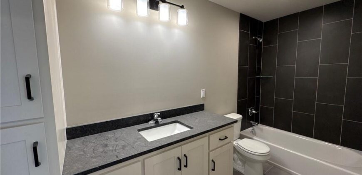
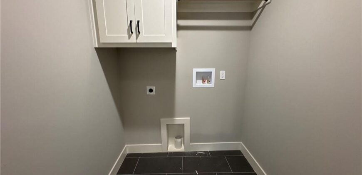
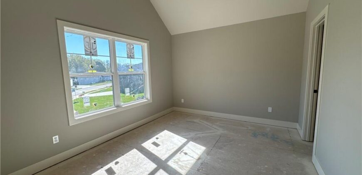
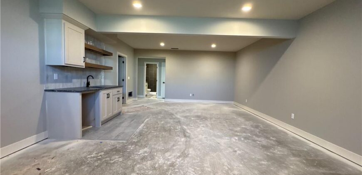
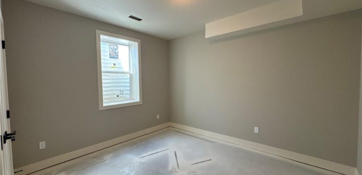
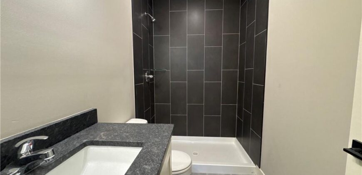
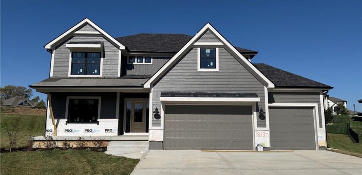
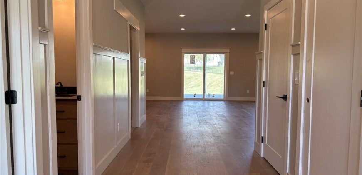
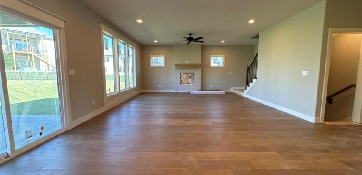
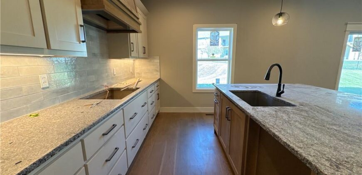
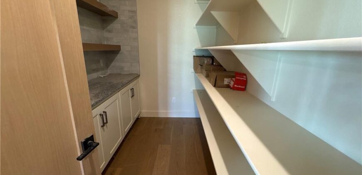
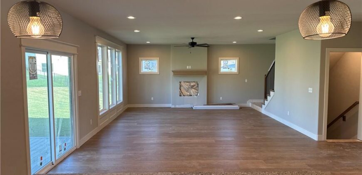
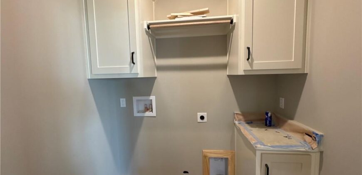
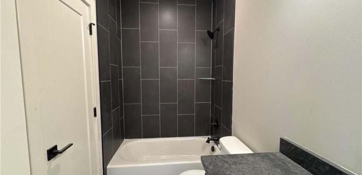
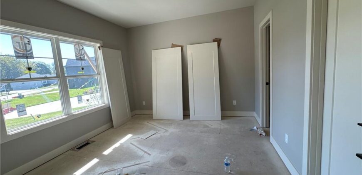
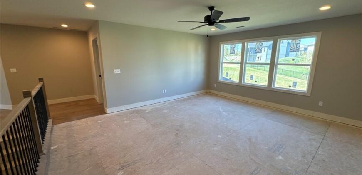
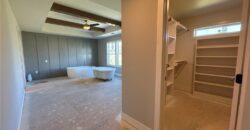
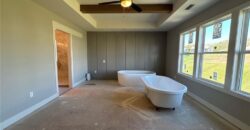
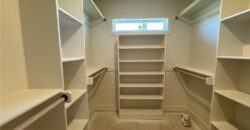
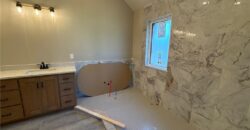
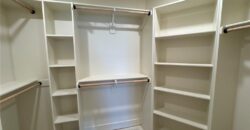
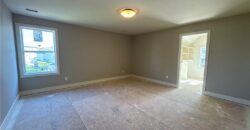
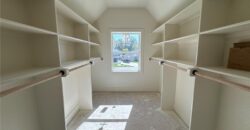
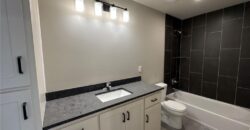
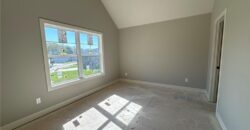
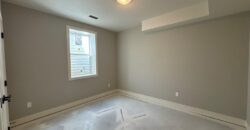
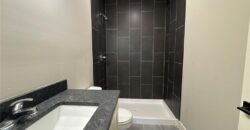
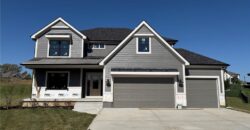
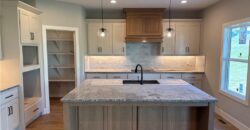
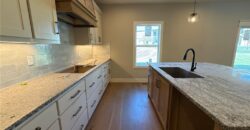
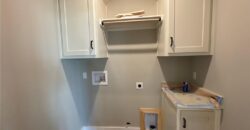
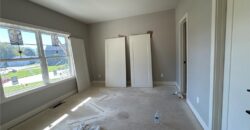
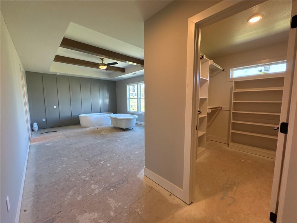
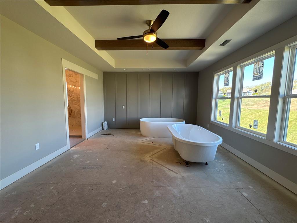
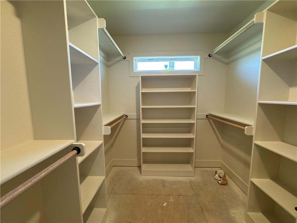
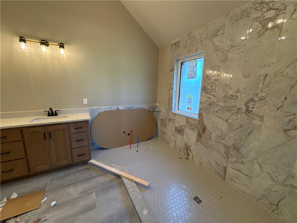
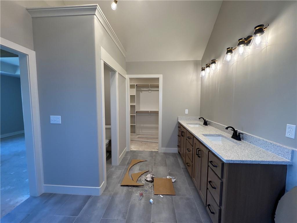
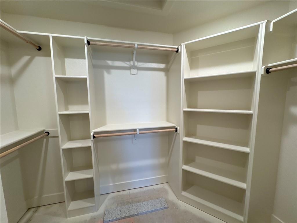
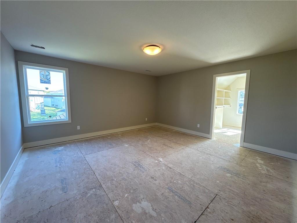
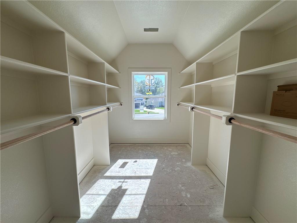
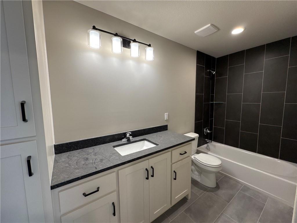
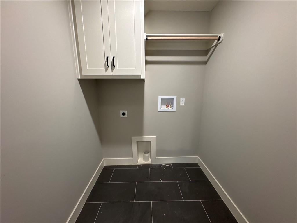
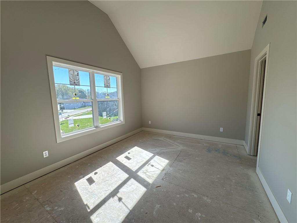
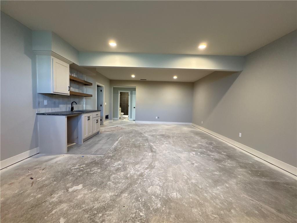
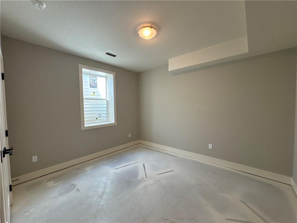
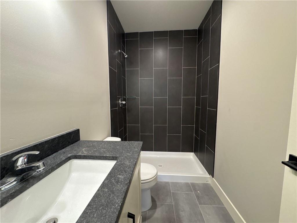
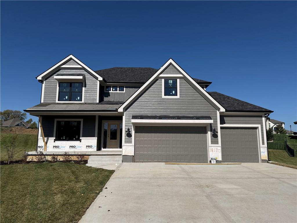
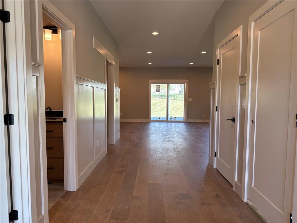
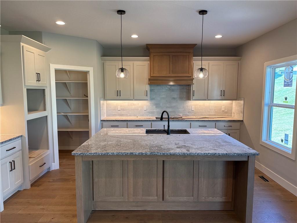
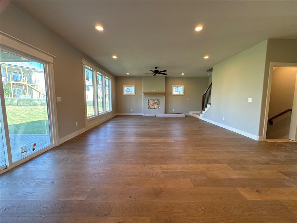
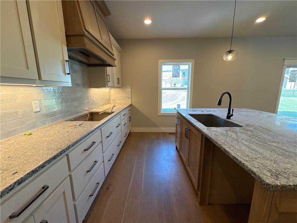
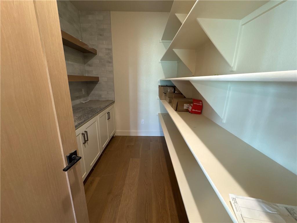
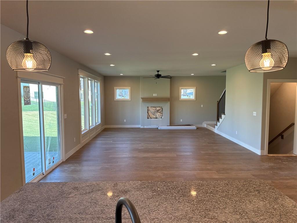
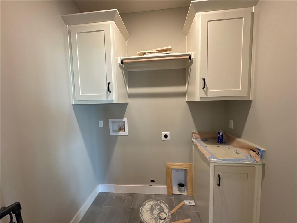
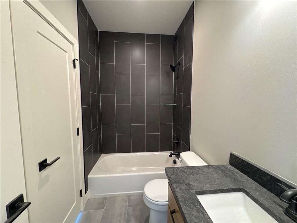
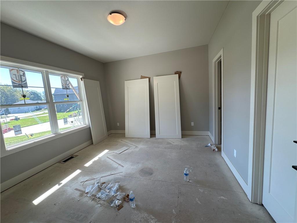
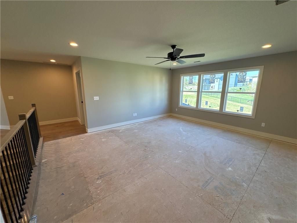
The Remington — a beautifully designed two-story home that combines thoughtful function with timeless style. Perfectly situated on a quiet cul-de-sac, this home offers added privacy and a welcoming setting for everyday living. With 6 bedrooms and 4 full baths, there’s room for everyone — whether you’re hosting guests, working from home, or simply relaxing with family. The main level features an inviting open layout and a versatile guest suite or office, ideal for visitors or remote work. The kitchen truly anchors the space, complete with a walk-in pantry and dedicated prep area that make both entertaining and daily routines effortless. A main-level laundry room adds convenience, while the 3-car garage provides plenty of room for vehicles, hobbies, or extra storage. Upstairs, you’ll find three spacious bedrooms, including a serene primary suite with a luxurious bath and a second laundry room for ultimate ease. The finished lower level extends the living space with a wet bar, generous recreation area, and two additional bedrooms with a full bath — perfect for guests, teens, or extended family. Blending comfort, flexibility, and modern design, The Remington offers everything today’s homeowner desires — all nestled in a peaceful cul-de-sac setting that enhances both privacy and charm.
Address
-
Address 18130 NW 127th Street, Platte City, MO 64079
-
Country United States
-
Province/State MO
-
City/Town Platte City
-
Neighborhood Seven Bridges
-
Postal code/ZIP 64079
Overview
- Property ID HMS50521088
- Price $749,900
- Property Type Single Family Residence
- Property status Active
- Bedrooms 6
- Bathrooms 4
- Year Built 2025
- Size 4,075 SqFt
- Land area 0.45 SqFt
- Garages 1
- Age Description 2 Years/Less
- Architectural Style Traditional
- Association Amenities Clubhouse, Pool, Tennis Court(s)
- Association Fee 1295
- Association Fee Includes All Amenities
- Basement Basement BR, Finished
- Full Bathrooms 4
- Total Bedrooms 6
- City Platte City
- County Platte
- Dining Area Features Kit/Dining Combo
- Directions N Hwy to Seven Bridges entrance, then North onto NW Larkspur Lane and then turn right onto NW 127th Street and continue until the end of the cul-de-sac.
- Elementary School Compass
- FireplaceYN 1
- Total Fireplaces 1
- Floor Plan Features 2 Stories
- Garage Spaces 3
- High School Platte County R-III
- Interior Features Pantry, Wet Bar
- Laundry Features Main Level, Multiple Locations
- Lot Features Cul-De-Sac
- Middle School Platte City
- Parking Features Attached, Built-In, Garage Faces Front
- Postal Code 64079
- High School District Platte County R-III
- Subdivision Name Seven Bridges
- Year Built 2025