

12775 NW Larkspur Lane, Platte City, MO 64079









Description
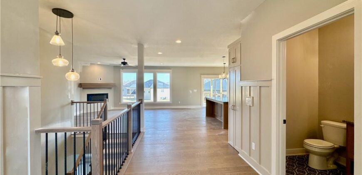
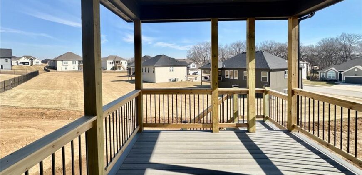
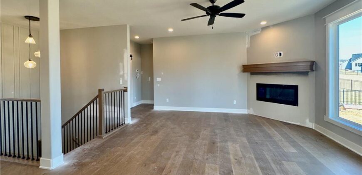
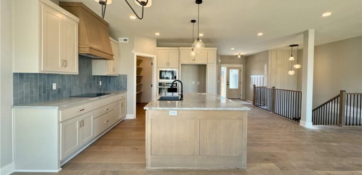
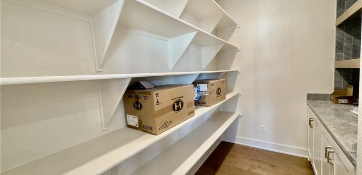
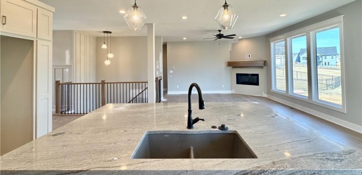
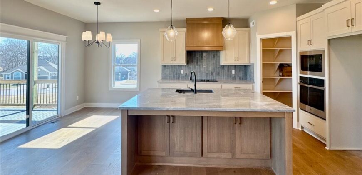
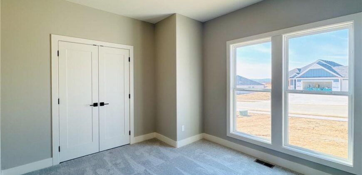
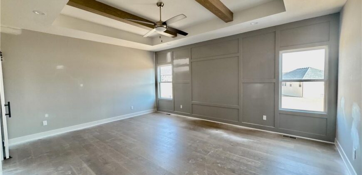
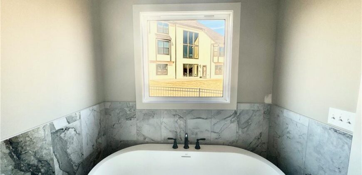
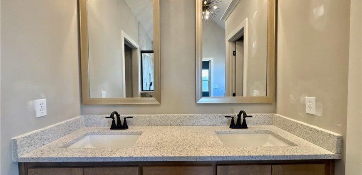
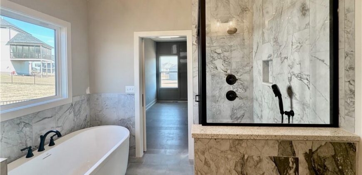
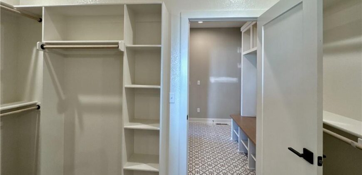
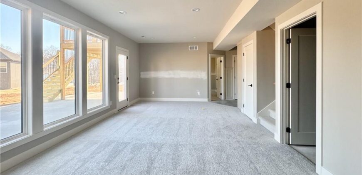
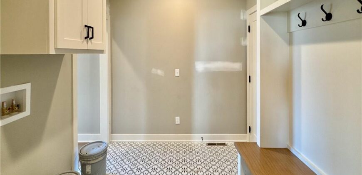
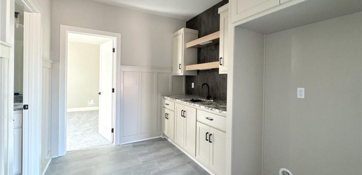
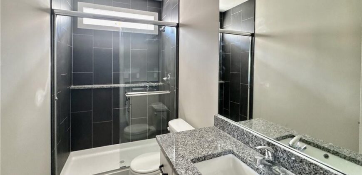
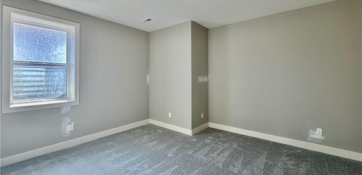
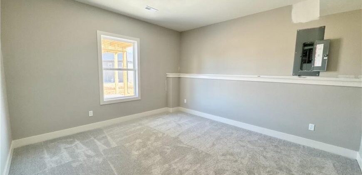
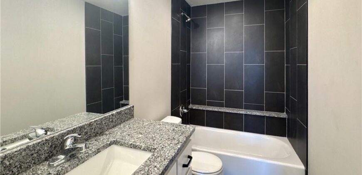
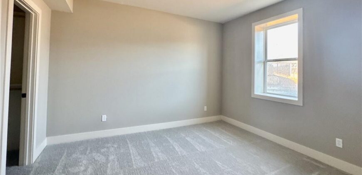
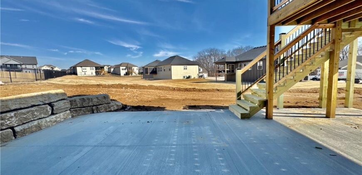
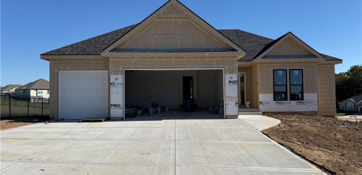
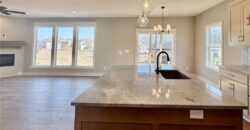
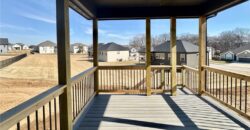
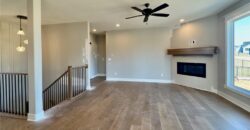
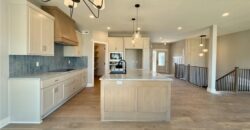
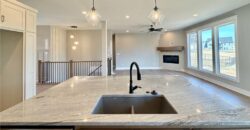
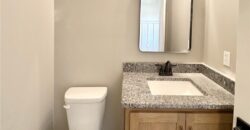
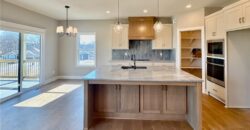
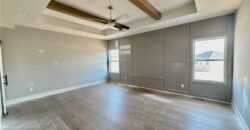
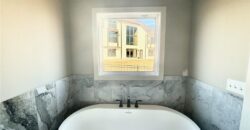
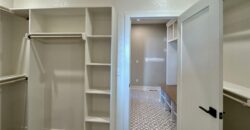
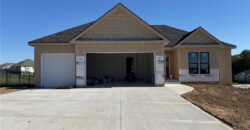
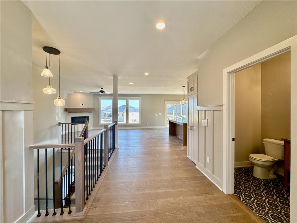
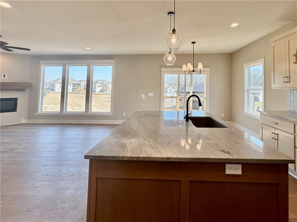
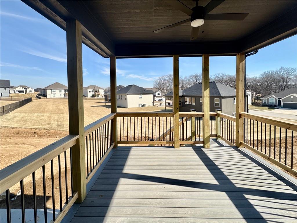
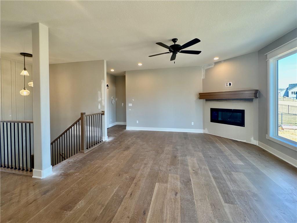
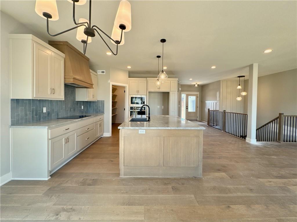
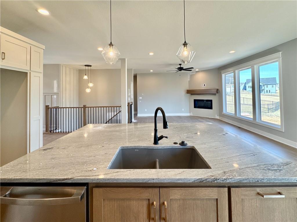
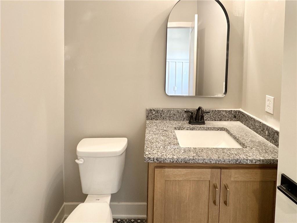
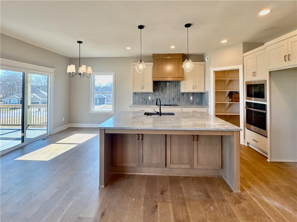
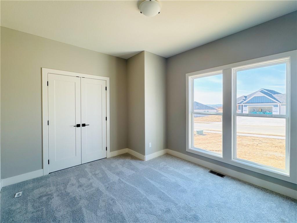
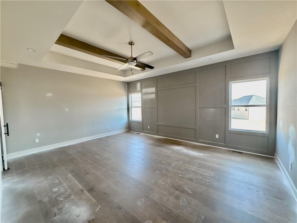
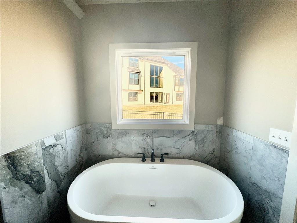
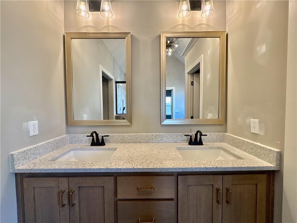
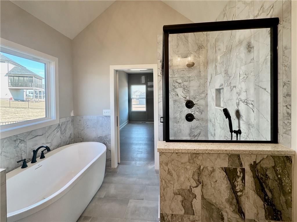
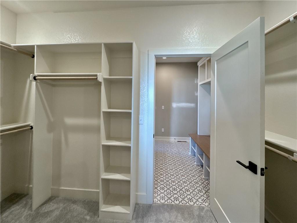
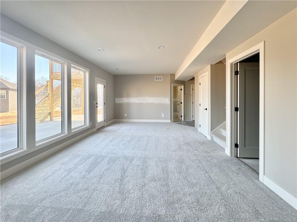
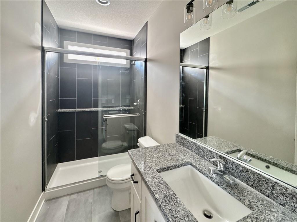
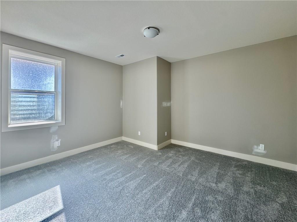
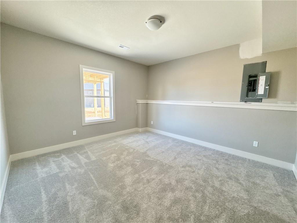
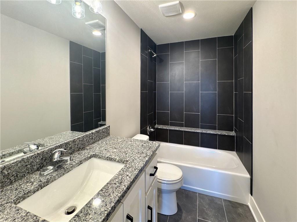
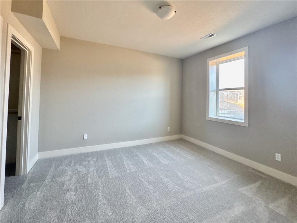
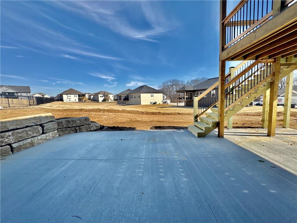
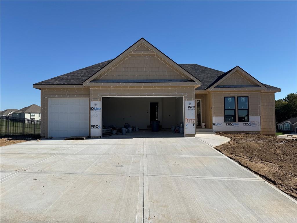
The Dixon — a beautiful reverse 1.5-story home designed with modern comfort and everyday living in mind. This thoughtfully crafted plan offers 5 bedrooms and 3.5 baths, blending open spaces with cozy retreats throughout. Step inside to an open-concept main level featuring a bright, airy great room anchored by a corner fireplace and large windows that fill the space with natural light. The kitchen impresses with its spacious layout, ideal for both cooking and entertaining, and flows effortlessly to the dining area and composite deck—perfect for relaxing or dining outdoors. The main floor also features two bedrooms, including a versatile guest room or home office conveniently located near a half bath. The primary suite is a true retreat, offering a spa-like bath and a generous walk-in closet. The finished walkout lower level expands the living space with three additional bedrooms, a full bath, and a spacious rec area designed for movie nights or gatherings with friends. Stylish, functional, and filled with natural warmth, The Dixon is the perfect blend of comfort, quality, and thoughtful design—ready to welcome you home.
Address
-
Address 12775 NW Larkspur Lane, Platte City, MO 64079
-
Country United States
-
Province/State MO
-
City/Town Platte City
-
Neighborhood Seven Bridges
-
Postal code/ZIP 64079
Overview
- Property ID HMS50521069
- Price $674,900
- Property Type Single Family Residence
- Property status Active
- Bedrooms 5
- Bathrooms 4
- Year Built 2025
- Size 3,092 SqFt
- Land area 0.25 SqFt
- Garages 1
- Age Description 2 Years/Less
- Architectural Style Traditional
- Association Amenities Clubhouse, Pool, Tennis Court(s)
- Association Fee 1295
- Association Fee Includes All Amenities
- Basement Basement BR, Finished, Walk-Out Access
- Full Bathrooms 3
- Half Bathrooms 1
- Total Bedrooms 5
- City Platte City
- County Platte
- Dining Area Features Kit/Dining Combo
- Directions N Hwy to Seven Bridges entrance, then North onto NW Larkspur Lane and follow until home on the left hand side.
- Elementary School Compass
- FireplaceYN 1
- Total Fireplaces 1
- Floor Plan Features Reverse 1.5 Story
- Garage Spaces 3
- High School Platte County R-III
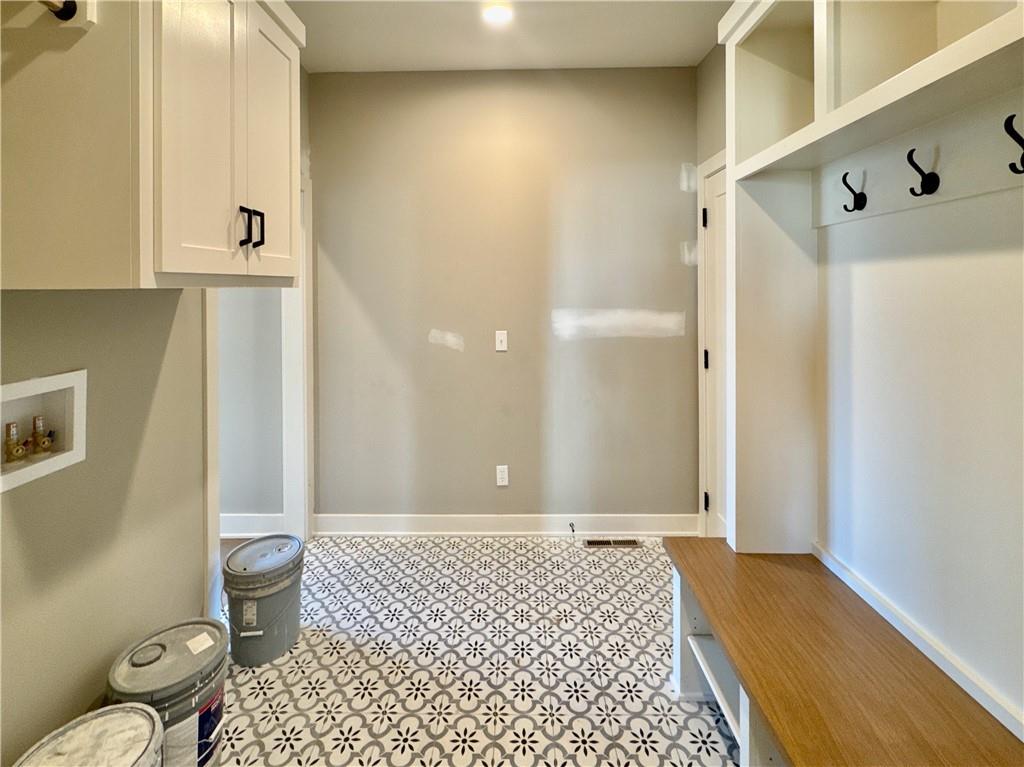
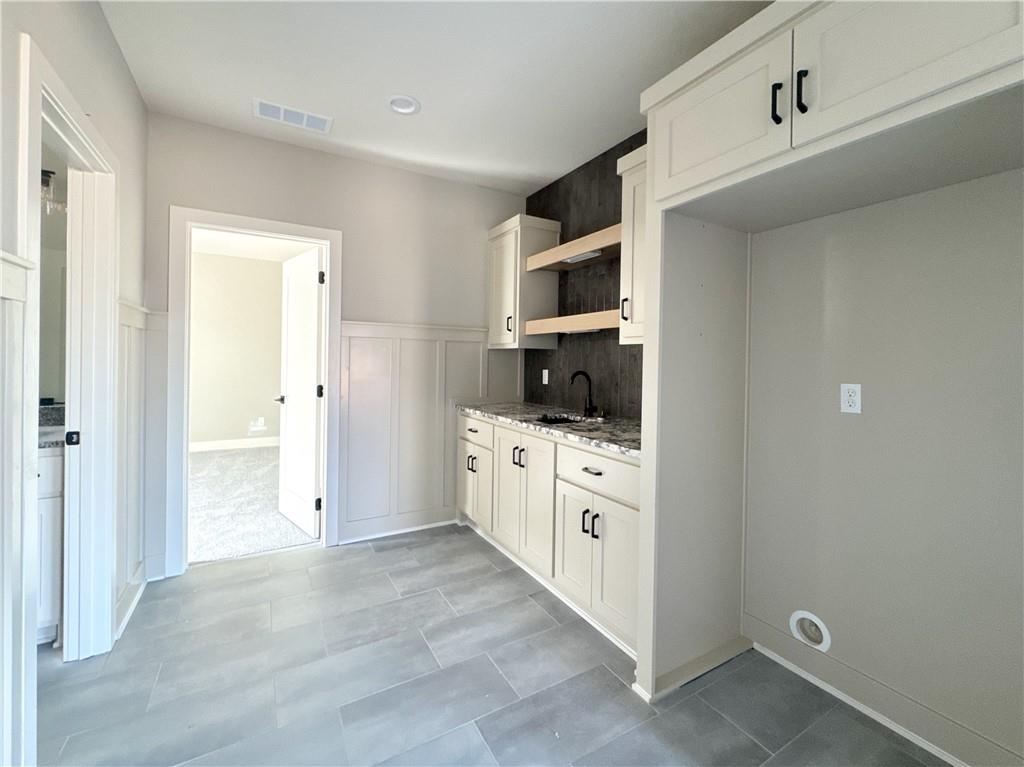
- Laundry Features Laundry Room, Main Level
- Middle School Platte City
- Parking Features Attached, Garage Faces Front
- Patio and Porch Features Deck
- Postal Code 64079
- High School District Platte County R-III
- Subdivision Name Seven Bridges
- Year Built 2025