

12730 NW Larkspur Lane, Platte City, MO 64079
Description
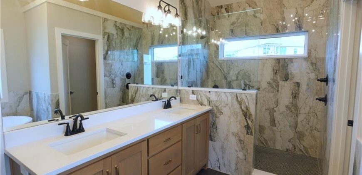
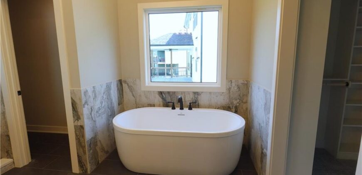
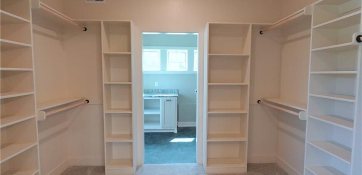
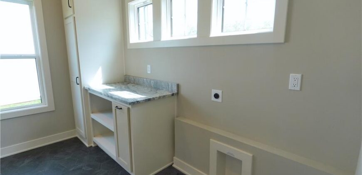
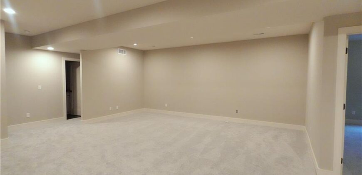
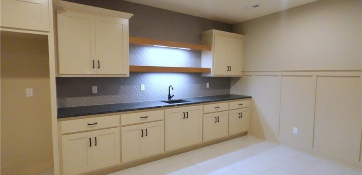
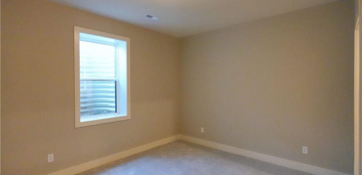
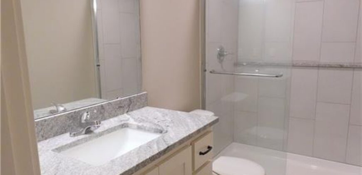
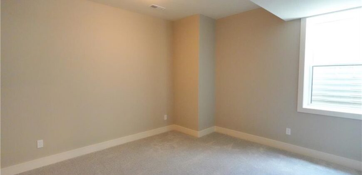
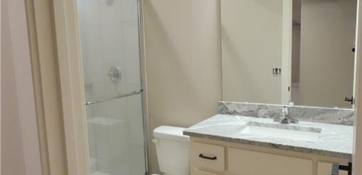
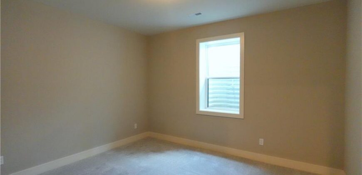
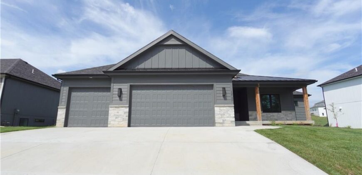
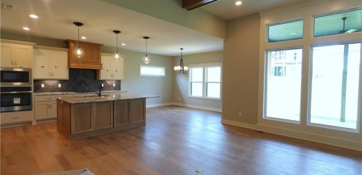
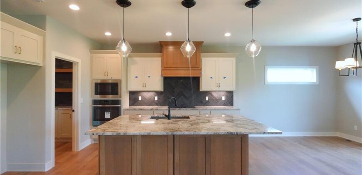
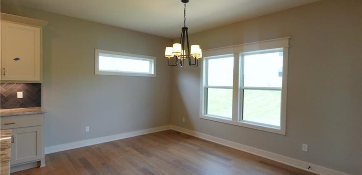
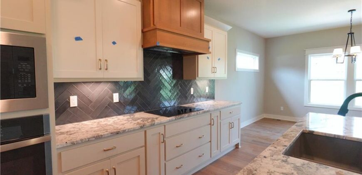
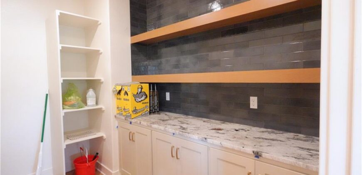
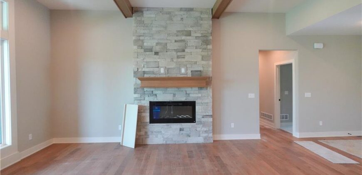
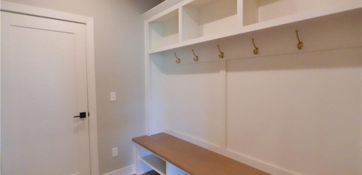
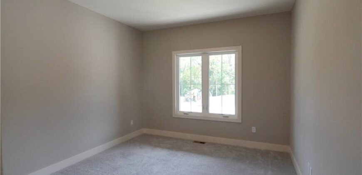
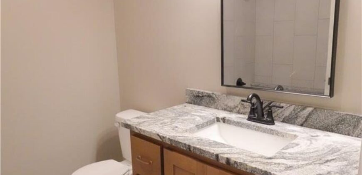
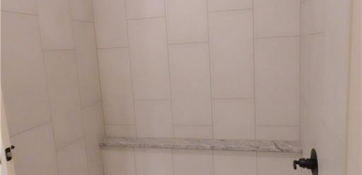
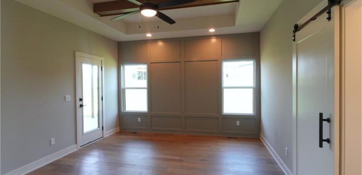
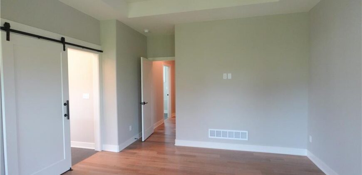
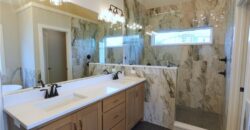
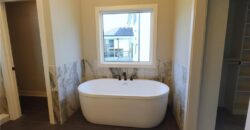
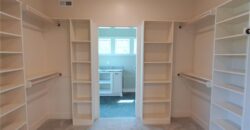
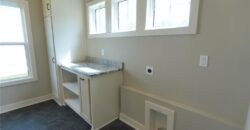
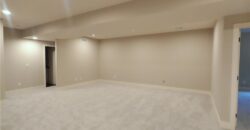
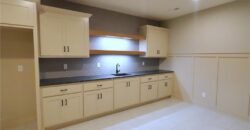
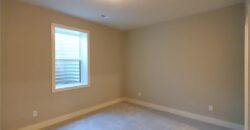
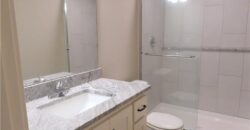
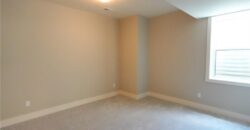
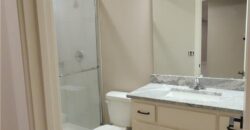
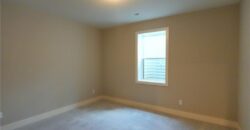
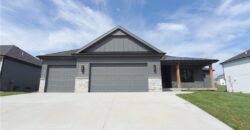
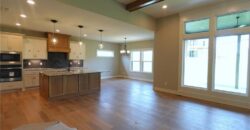
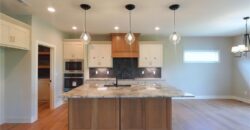
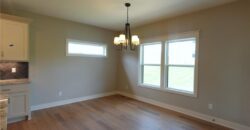
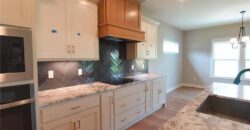
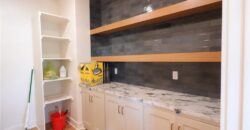
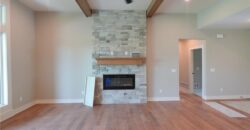
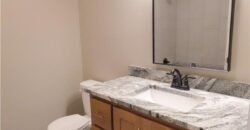
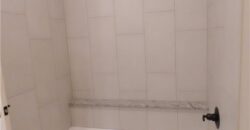
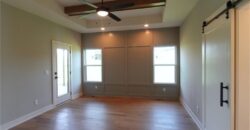
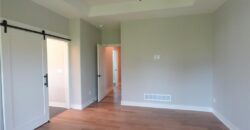
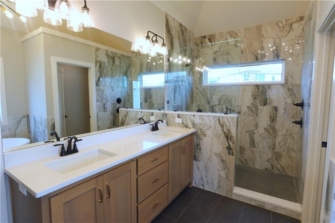
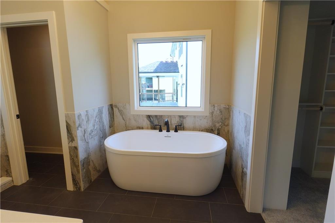
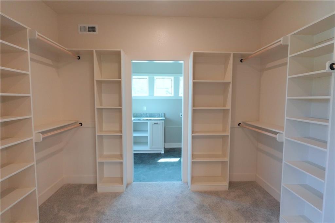
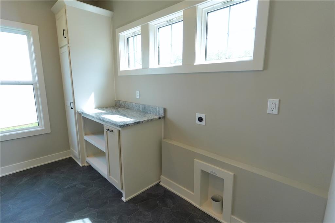
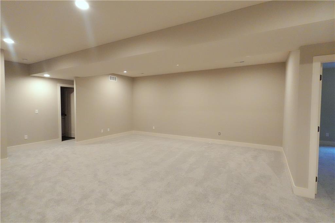
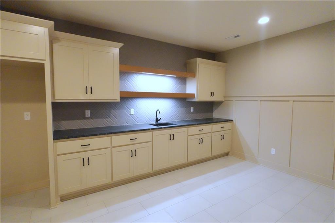
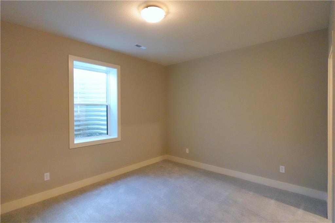
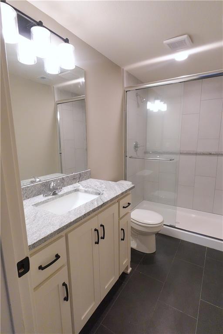
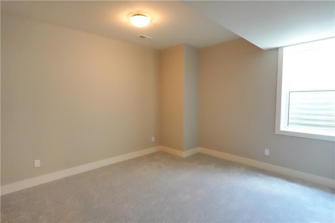
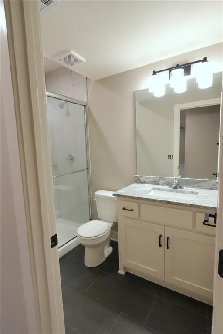
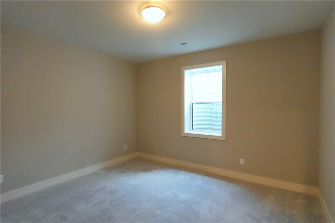
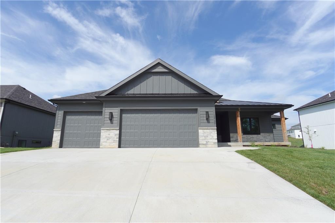
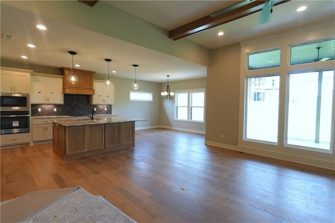
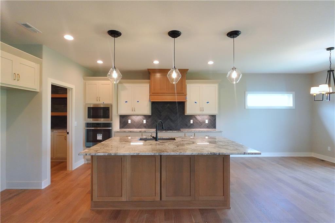
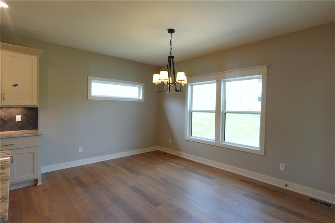
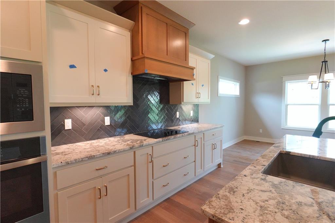
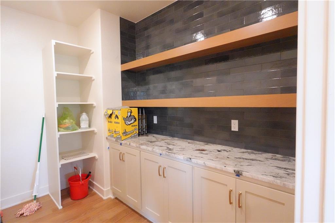
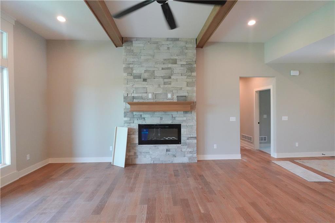
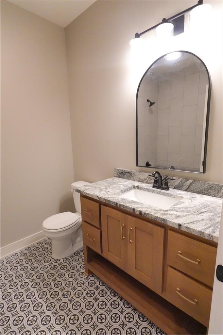
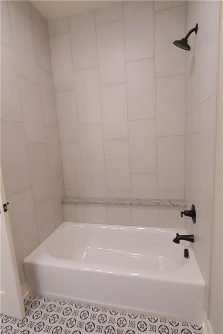
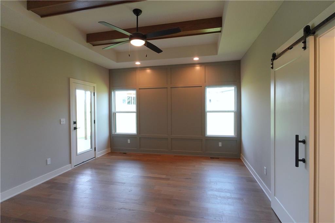
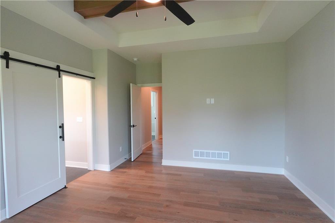
The Woodland — a stunning reverse 1.5-story home that blends modern design with natural warmth. Step inside to an inviting open layout anchored by a striking center fireplace, creating the perfect gathering space. The kitchen is a showstopper with an extra-large island, oversized prep pantry, and designer accents throughout — ideal for both everyday living and entertaining. The main level features two bedrooms and two full baths, including a luxurious primary suite with hardwood floors, private deck access, and a spa-inspired bath boasting a walk-in shower, separate soaking tub, and quartz dual vanity. The primary closet connects seamlessly to the laundry room, complete with elegant stone countertops for added convenience. The finished lower level is designed for comfort and entertainment, featuring a spacious wet bar with room for a full refrigerator, a guest suite with private ensuite, and two additional bedrooms sharing a stylish full bath with a tiled shower. A bonus “John Deere Room” offers an extra garage door for easy access to storage or hobby space. With 5 bedrooms, 4 full baths, and elevated finishes throughout, The Woodland is where craftsmanship meets livability — perfect for those who appreciate both style and substance.
Address
-
Address 12730 NW Larkspur Lane, Platte City, MO 64079
-
Country United States
-
Province/State MO
-
City/Town Platte City
-
Neighborhood Seven Bridges
-
Postal code/ZIP 64079
Overview
- Property ID HMS50517686
- Price $779,900
- Property Type Single Family Residence
- Property status Active
- Rooms 5
- Bedrooms 5
- Bathrooms 4
- Year Built 2025
- Size 3,377 SqFt
- Land area 0.27 SqFt
- Garages 1
- Age Description 2 Years/Less
- Architectural Style Traditional
- Association Amenities Clubhouse, Pool, Tennis Court(s)
- Association Fee 1295
- Association Fee Includes All Amenities
- Basement Basement BR, Finished
- Full Bathrooms 4
- Total Bedrooms 5
- City Platte City
- County Platte
- Dining Area Features Kit/Dining Combo
- Directions N Hwy to Seven Bridges entrance, then North onto NW Larkspur Lane and follow until home on the left hand side.
- Elementary School Compass
- FireplaceYN 1
- Total Fireplaces 1
- Flooring Wood
- Floor Plan Features Reverse 1.5 Story
- Garage Spaces 3
- High School Platte County R-III
- Interior Features Kitchen Island
- Laundry Features Laundry Room, Main Level
- Lot Features City Lot
- Middle School Platte City
- Parking Features Attached, Garage Faces Front
- Patio and Porch Features Deck
- Postal Code 64079
- High School District Platte County R-III
- Subdivision Name Seven Bridges
- Year Built 2025