

13413 Oakridge Drive, Kearney, MO 64060







Description
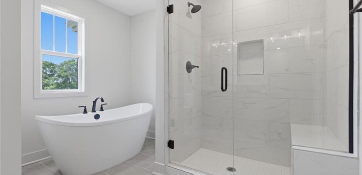
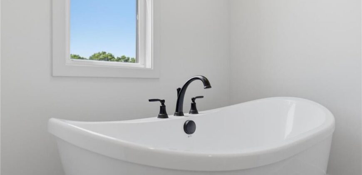
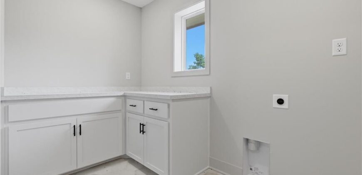
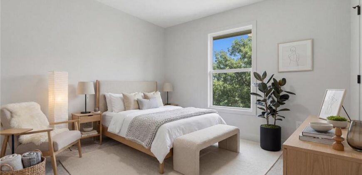
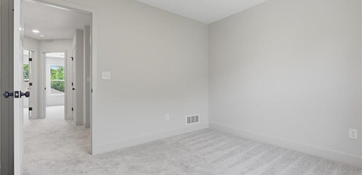
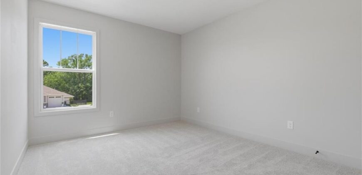
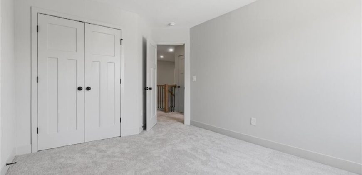
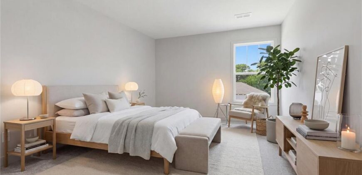
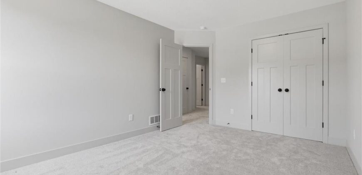
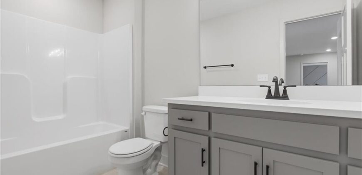
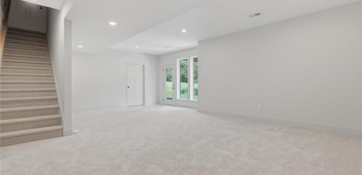
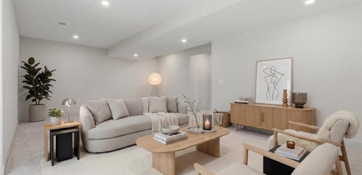
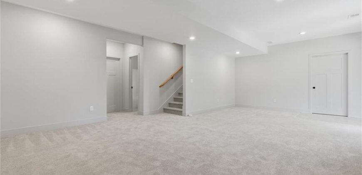
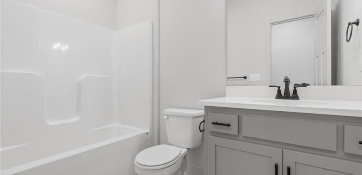
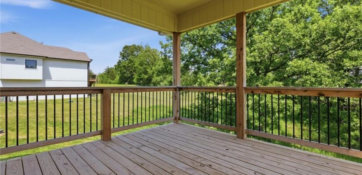
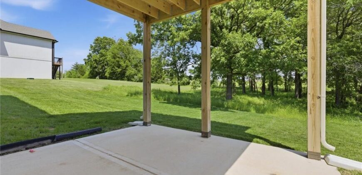
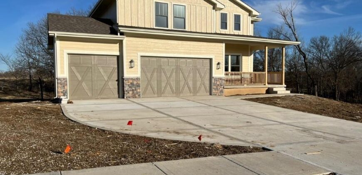
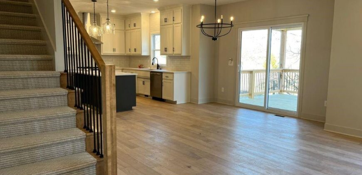
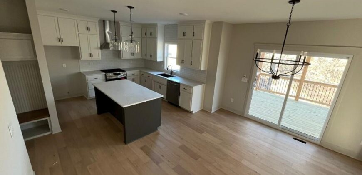
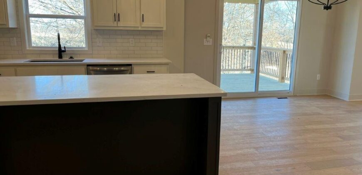
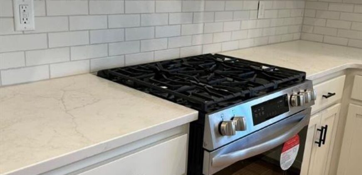
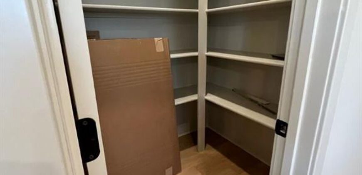
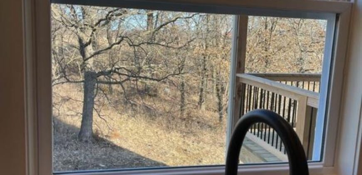
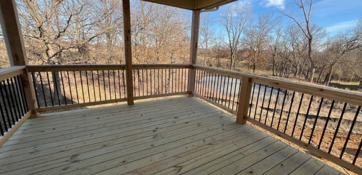
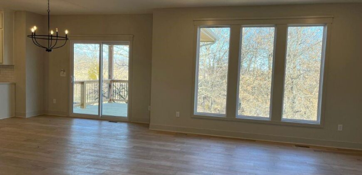
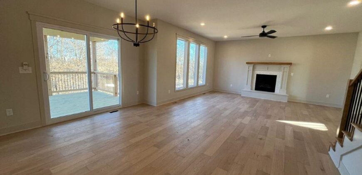
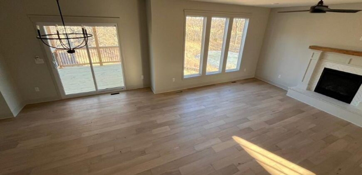
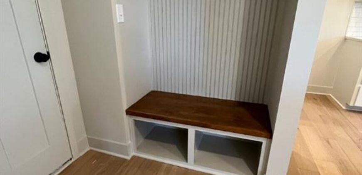
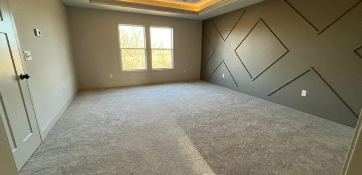
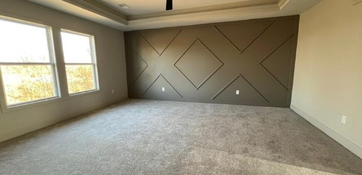
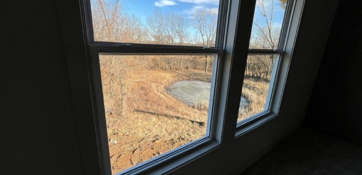
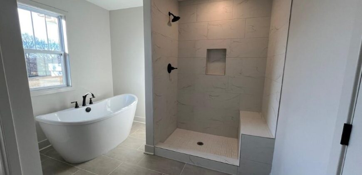
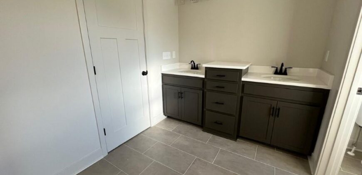
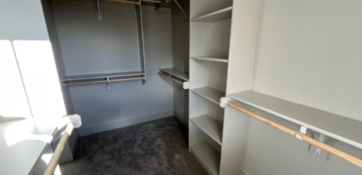
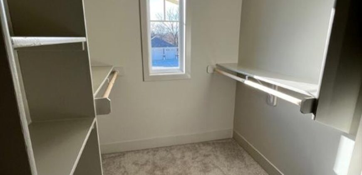
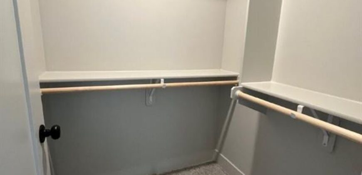
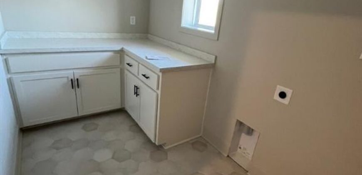
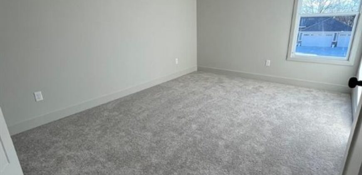
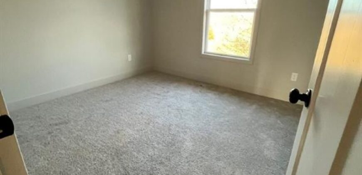
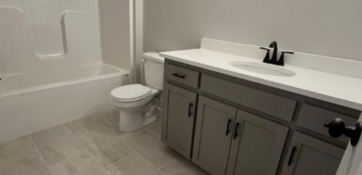
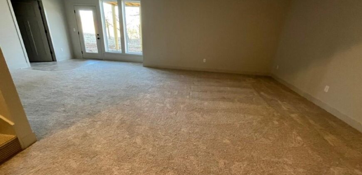
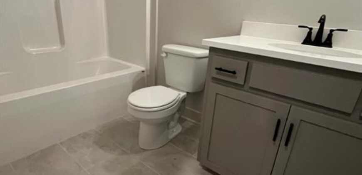
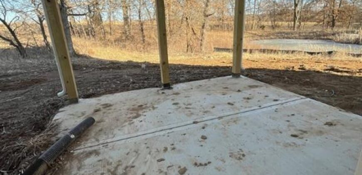
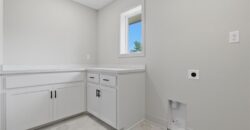
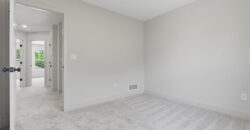
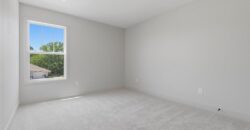
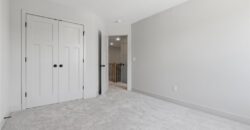
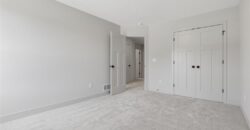
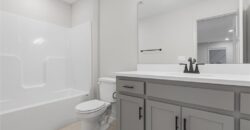
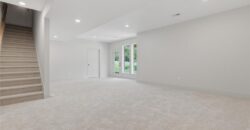
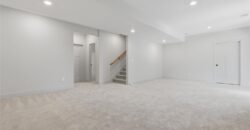
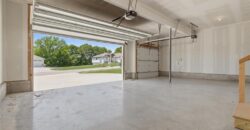
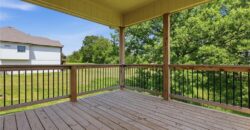
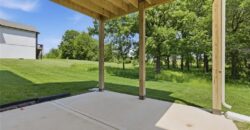
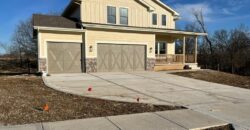
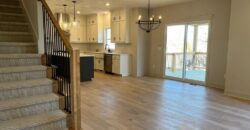
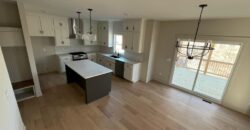
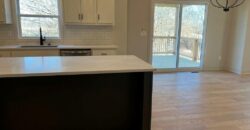
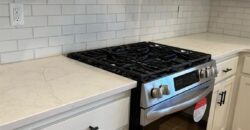
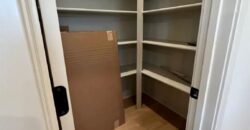
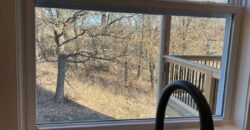
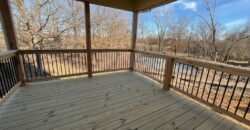
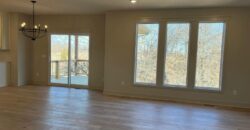
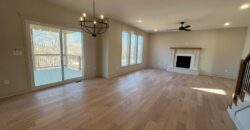
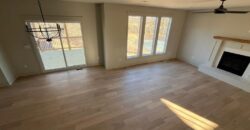
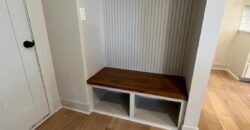
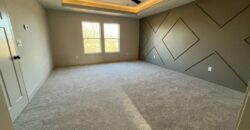
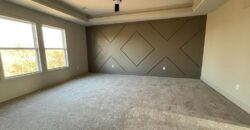
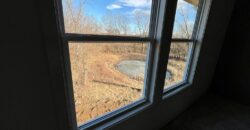
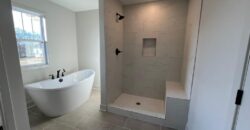
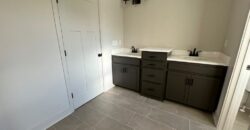
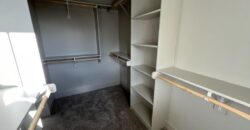
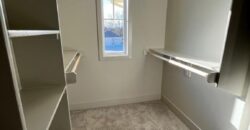
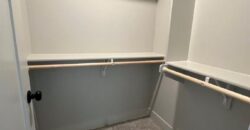
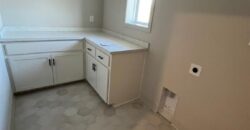
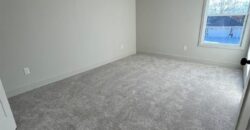
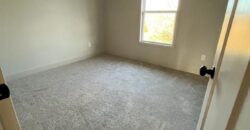
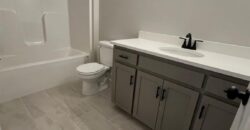
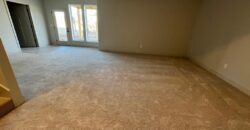
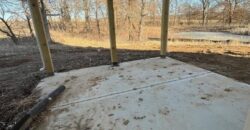
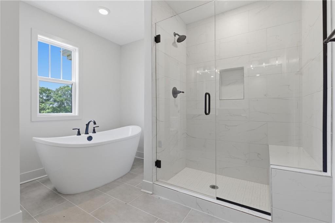
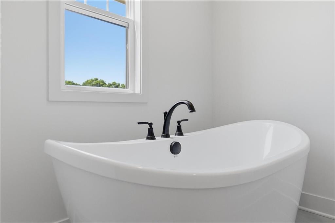
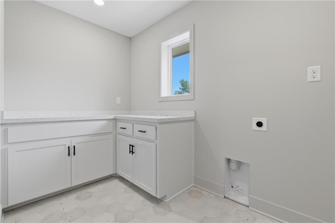
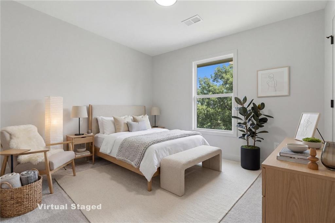
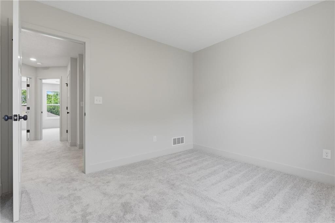
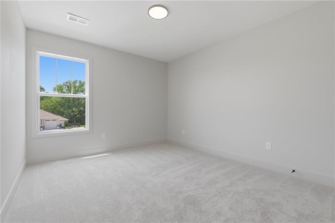
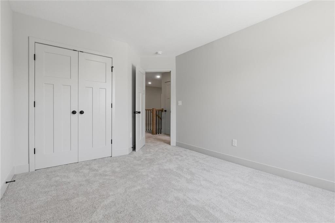
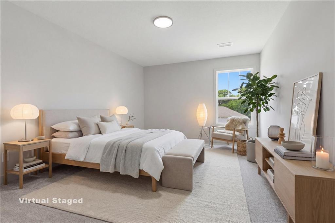
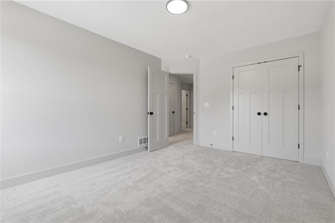
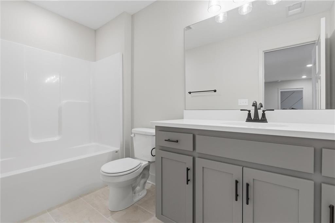
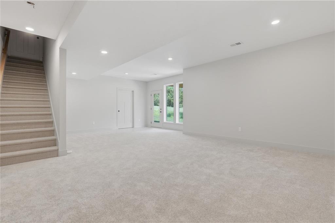
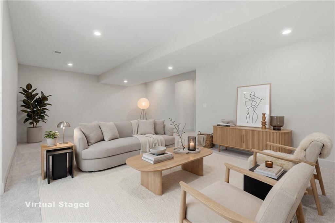
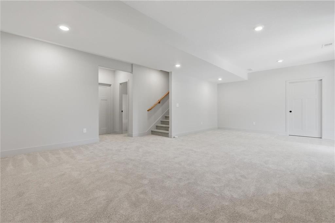
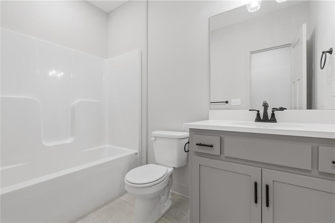
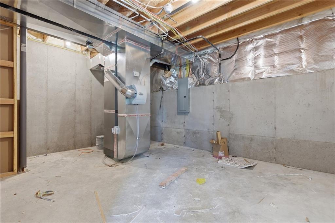
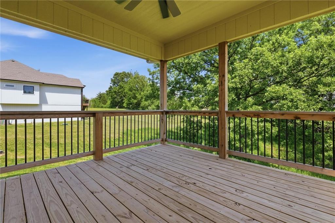
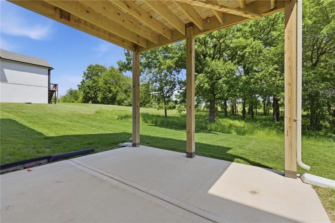
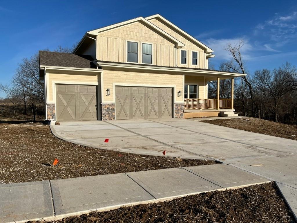
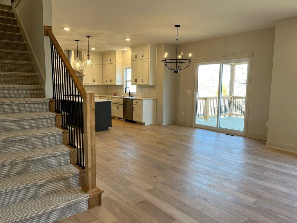
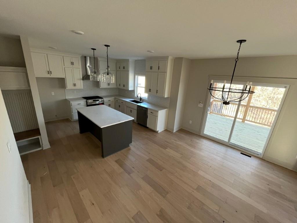
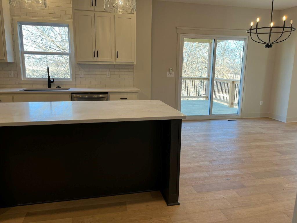
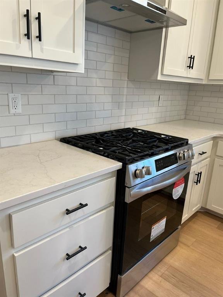
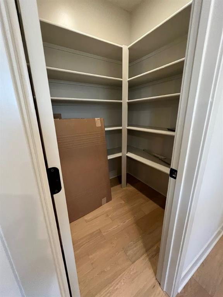
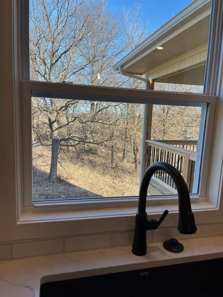
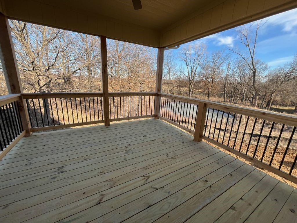
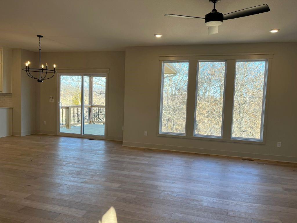
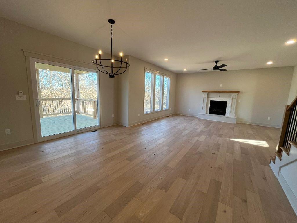
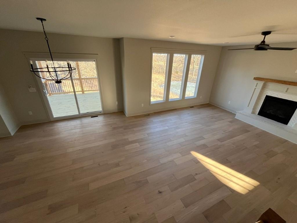
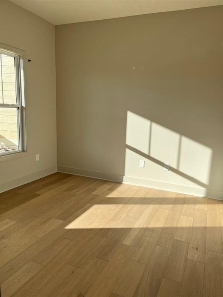
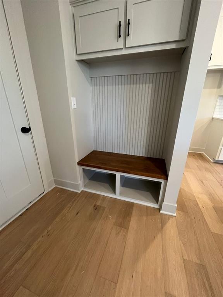
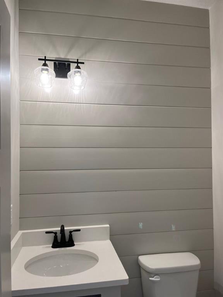
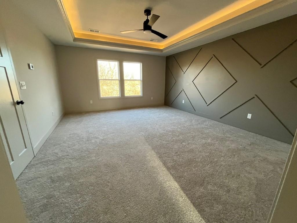
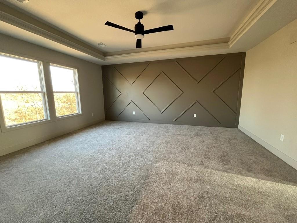
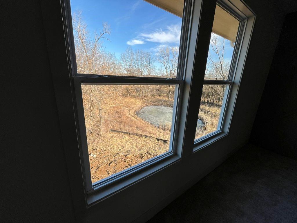
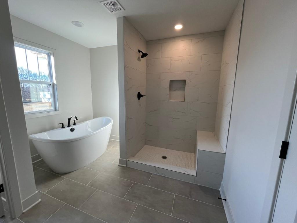
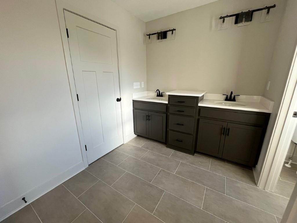
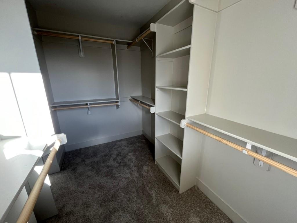
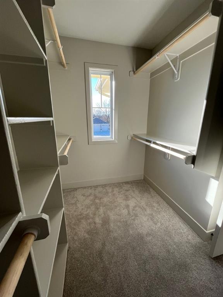
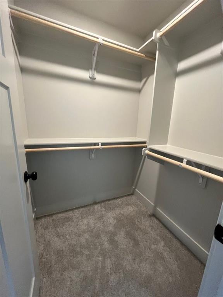
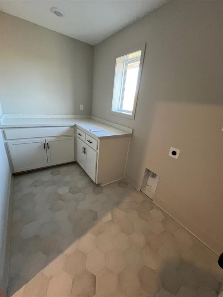
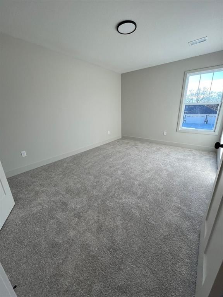
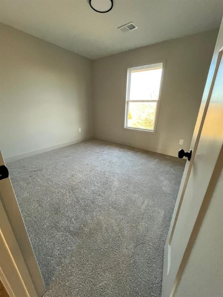
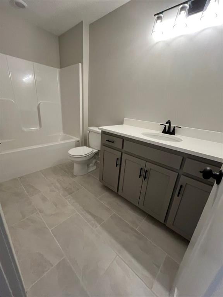
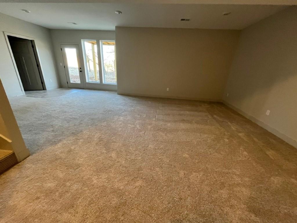
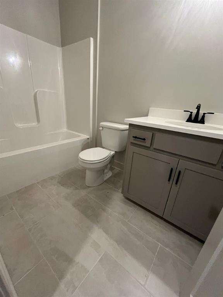
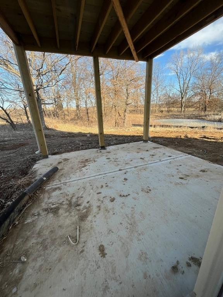
This stunning new construction home is designed to impress with its spacious open floor plan and high-end custom finishes. The gourmet kitchen is a chef’s dream, featuring custom cabinetry, granite countertops, a large island, and a walk-in pantry. Adjacent to the kitchen, a mud room area with cubbies, a spacious living room with a gas fireplace offers picturesque views of the backyard. Outdoor living is just as inviting, with a covered deck off the kitchen, perfect for grilling or just relaxing.Upstairs, the primary suite is a true retreat, boasting two walk-in closets and a luxurious spa-like en-suite with a standalone soaker tub, a large tiled shower with a unique design, and dual vanities. The additional three bedrooms offer generous closet space and laundry room on same level. The finished downstairs has full bath and walks out to the patio, overlooking the woods and serene water retention pond. Nestled on a quiet cul-de-sac street with a charming front porch—perfect for relaxing.
Address
-
Address 13413 Oakridge Drive, Kearney, MO 64060
-
Country United States
-
Province/State MO
-
City/Town Kearney
-
Neighborhood Oakridge
-
Postal code/ZIP 64060
Overview
- Property ID HMS48143411
- Price $618,000
- Property Type Single Family Residence
- Property status Contingent
- Rooms 14
- Bedrooms 4
- Bathrooms 4
- Year Built 2025
- Size 3,233 SqFt
- Land area 0.52 SqFt
- Garages 1
- Age Description 2 Years/Less
- Appliances Dishwasher, Disposal, Microwave, Gas Range
- Architectural Style Craftsman
- Association Fee 250
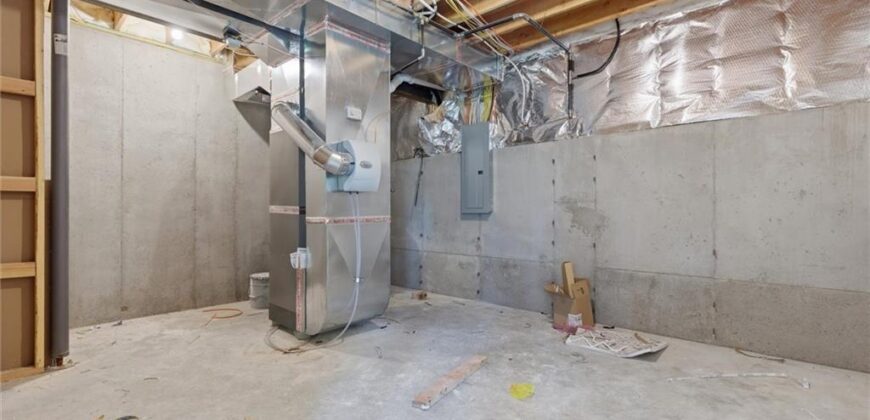
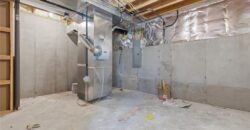
- Basement Finished, Walk-Out Access
- Full Bathrooms 3
- Half Bathrooms 1
- Total Bedrooms 4
- City Kearney
- County Clay
- Dining Area Features Breakfast Area
- Directions From Liberty: Hwy 291 to Hwy MO A. North on MO A to 136th Street. Right on 136th St to Oakridge Drive/Subdivision entrance. Home is on the Left. From Kearney: West of I-35 on Hwy 92. Left on A Hwy. South to 136th Street. Right on 136th Street to Oakridge Drive/Subdivision entrance. Home is on the left.
- Elementary School Kearney
- FireplaceYN 1
- Total Fireplaces 1
- Flooring Carpet, Tile, Wood
- Floor Plan Features 2 Stories
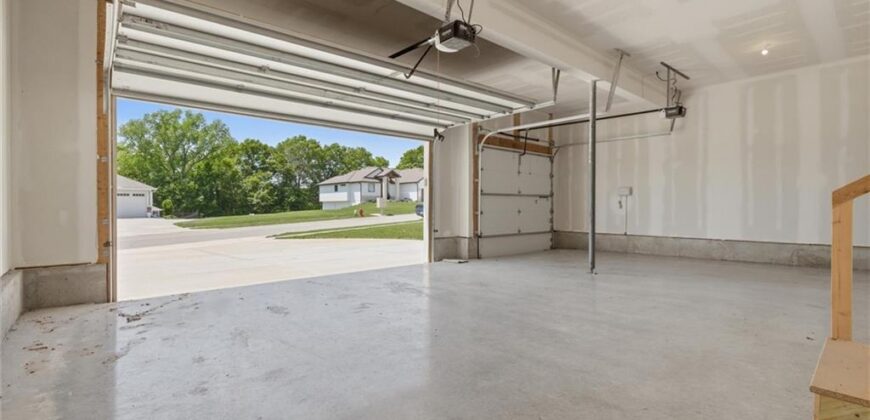
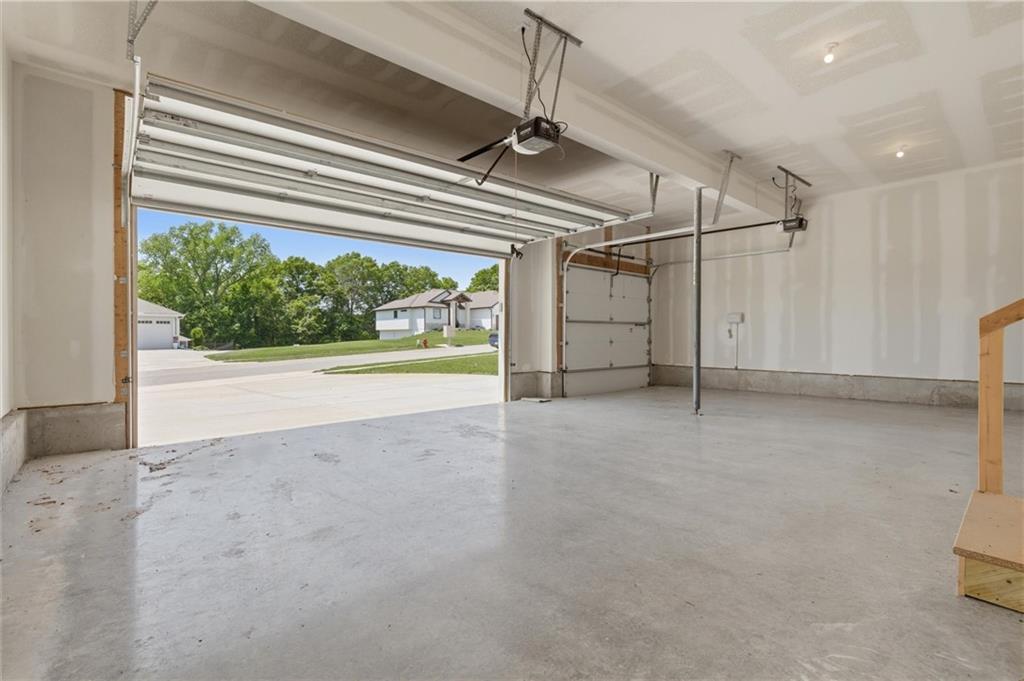
- Garage Spaces 3
- High School Kearney
- Interior Features Ceiling Fan(s), Kitchen Island, Painted Cabinets, Pantry
- Window Features Thermal Windows
- Laundry Features Bedroom Level
- Lot Features Acreage
- Middle School Kearney
- Parking Features Attached, Garage Faces Front
- Patio and Porch Features Deck- Covered
- Postal Code 64060
- High School District Kearney
- Subdivision Name Oakridge
- Telecom Fiber - Available,High Speed Internet - Available
- Year Built 2025