

12445 Empress Street, Platte City, MO 64079

Description
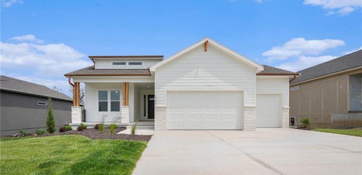
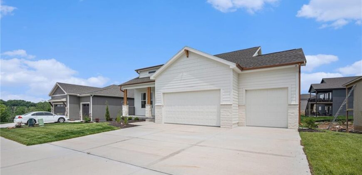
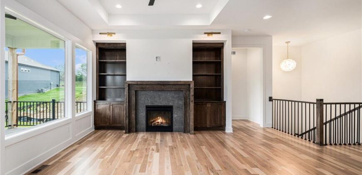
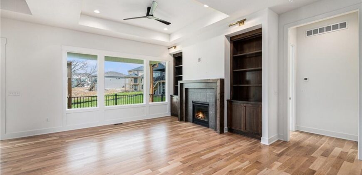
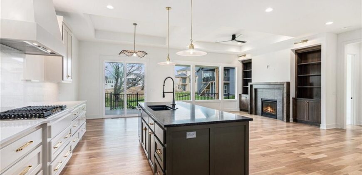
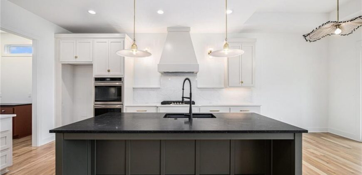
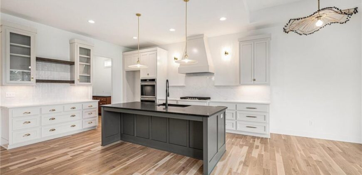
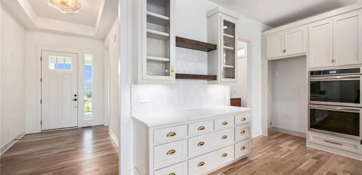
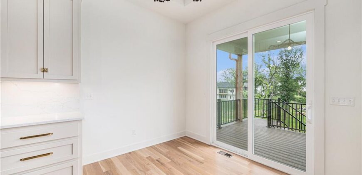
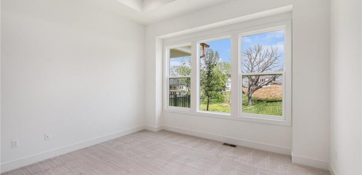
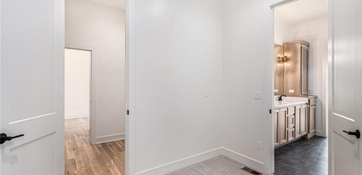
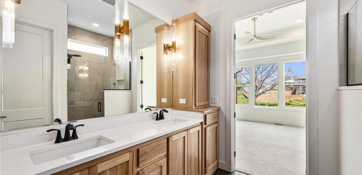
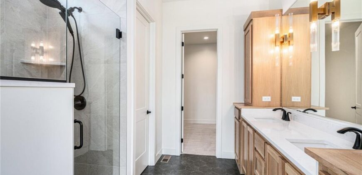
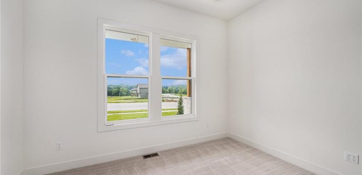
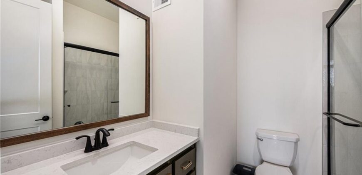
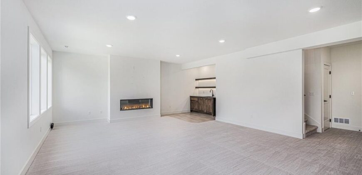
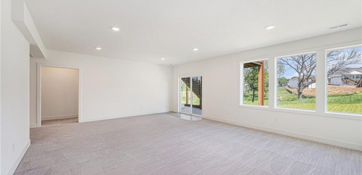
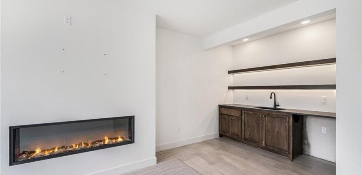
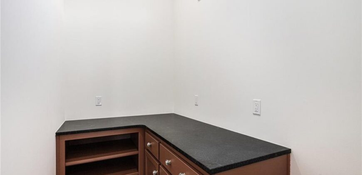
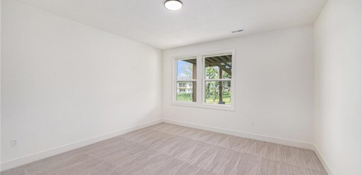
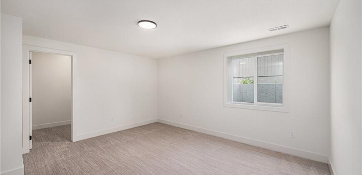
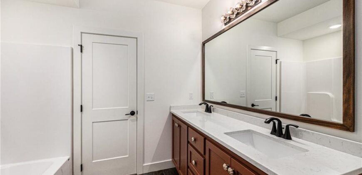
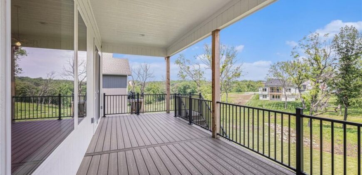
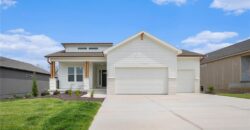
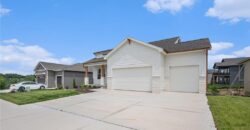
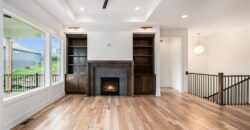
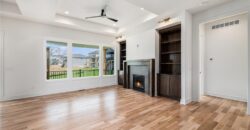
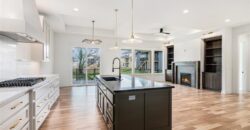
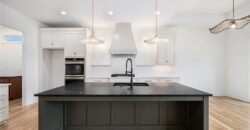
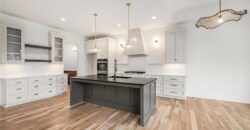
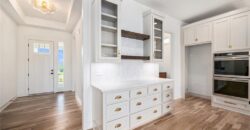
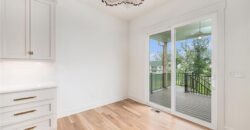
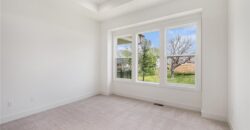
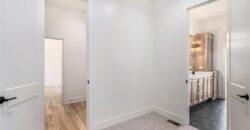
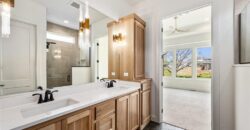
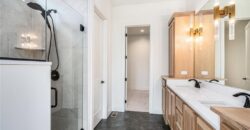
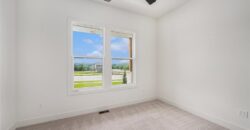
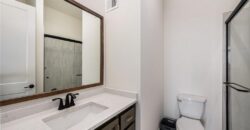
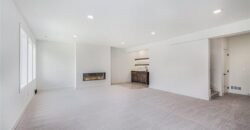
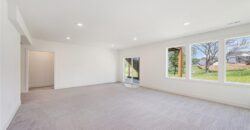
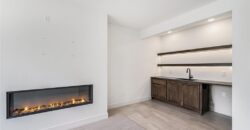
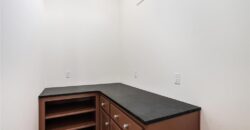
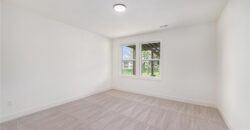
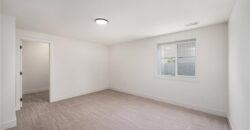
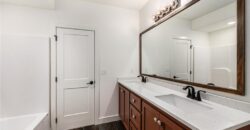
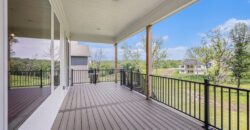
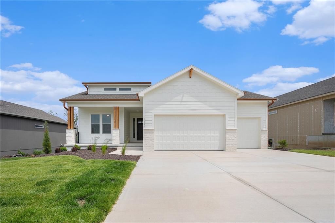
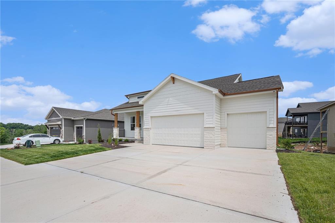
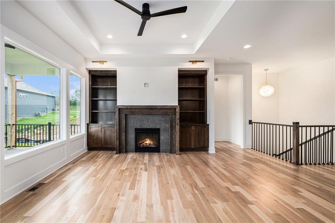
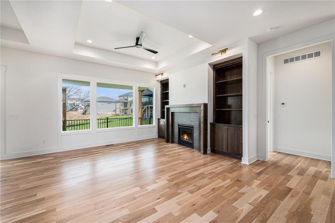
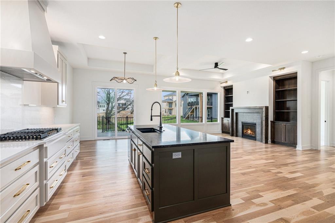
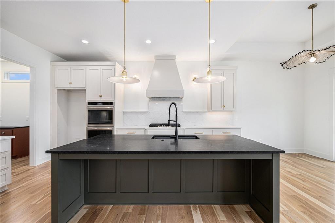
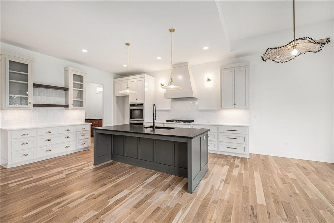
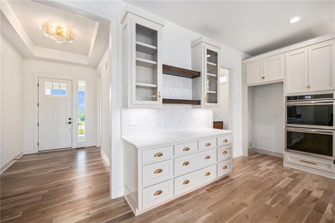
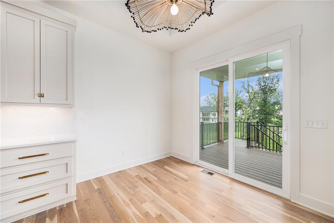
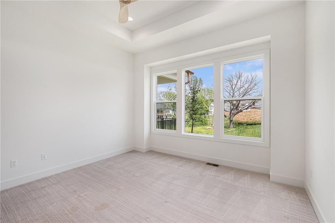
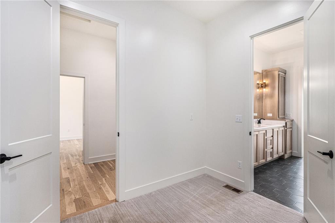
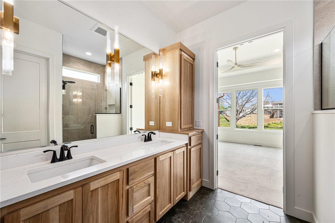
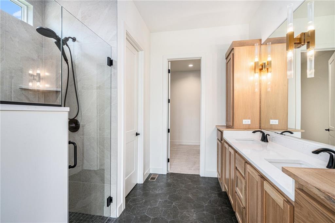
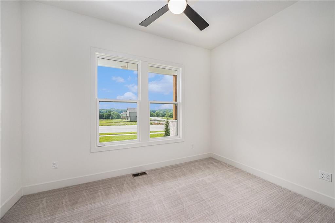
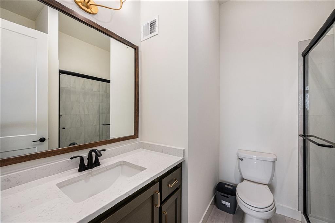
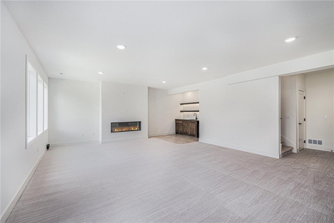
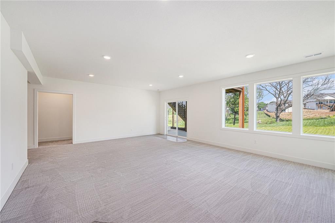
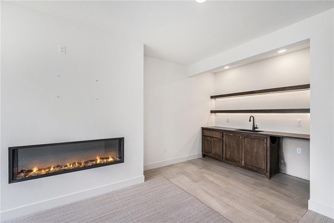
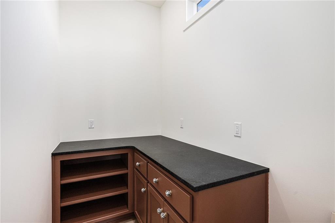
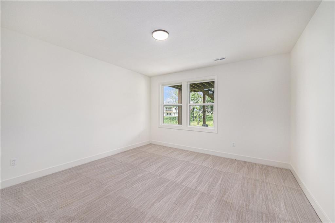
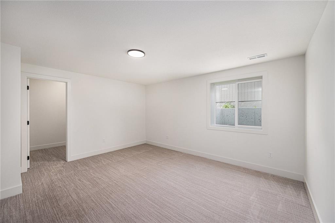
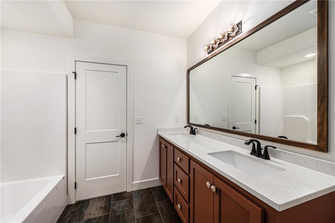
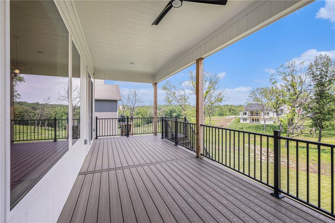
Custom 4 bedroom, 3 bath Fairfield reverse 1.5 story home built by Inspired Homes. Greeted into a foyer with tray ceilings. First bedroom and full bath at the front of home perfect for a guest space or home office. Flow into an open main level with 10 ft ceilings and 8 ft doorways. Upgraded kitchen with over-sized island, walk-in pantry, coffee bar, custom vent hood, quartz countertops & backsplash, Frigidaire gallery appliances including dishwasher, dual ovens, & 5 burner gas range. Home features an upgraded lighting and hardware package. Spacious living room w/ custom fireplace, & built-ins. Walk out to a 10×20 covered deck. Primary bedroom w/ walk-in closet & en-suite bath. Bath complete w/ tiled floors, zero entry walk-in shower, & dual vanities. Lower level hosts 2 bedrooms, full bathroom, family room, & wet bar. Contemporary exterior w/ white stone & copper gutters. White oak hardwood floors on main level. Neighborhood amenities include swimming pool, play area, & walking trail. Platte County School District.
Address
-
Address 12445 Empress Street, Platte City, MO 64079
-
Country United States
-
Province/State MO
-
City/Town Platte City
-
Neighborhood Running Horse
-
Postal code/ZIP 64079
Overview
- Property ID HMS49113141
- Price $628,000
- Property Type Single Family Residence
- Property status Active
- Rooms 0
- Bedrooms 4
- Bathrooms 3
- Year Built 2024
- Size 2,878 SqFt
- Land area 0.24 SqFt
- Garages 1
- Age Description 2 Years/Less
- Appliances Dishwasher, Disposal, Exhaust Fan, Microwave, Gas Range
- Architectural Style Contemporary
- Association Amenities Play Area, Pool, Trail(s)
- Association Fee 625
- Basement Finished, Full, Walk-Out Access
- Full Bathrooms 3
- Total Bedrooms 4
- City Platte City
- County Platte
- Dining Area Features Kit/Dining Combo
- Directions 435 to 120th Street, follow to Running Horse Road. Running Horse to 123rd Street (neighborhood entrance) follow to Phase 5, right onto Empress, home on right.
- FireplaceYN 1
- Total Fireplaces 1
- Flooring Luxury Vinyl, Wood
- Floor Plan Features Reverse 1.5 Story
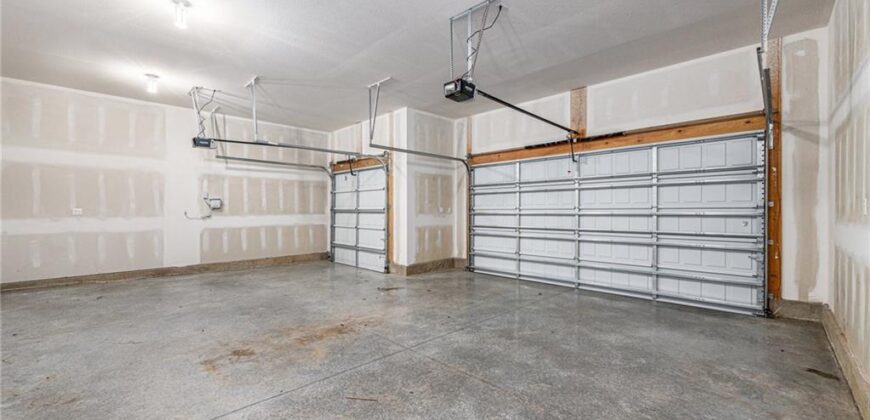
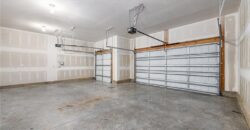
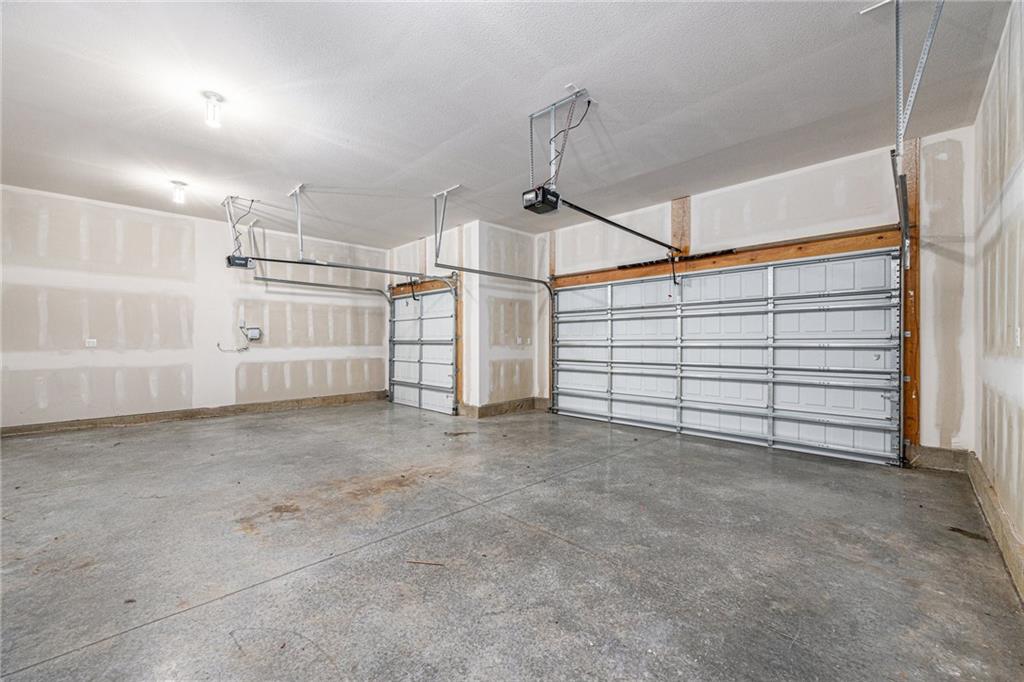
- Garage Spaces 3
- High School Platte County R-III
- Interior Features Ceiling Fan(s), Custom Cabinets, Kitchen Island, Pantry, Walk-In Closet(s)
- Laundry Features Laundry Room, Main Level
- Lot Features Adjoin Greenspace
- Parking Features Garage Faces Front
- Patio and Porch Features Deck- Covered, Covered Patio
- Postal Code 64079
- High School District Platte County R-III
- Subdivision Name Running Horse
- Telecom Cable - Available,High Speed Internet - Available
- Year Built 2024