

4101 NW 77th Terrace, Kansas City, MO 64151
Description
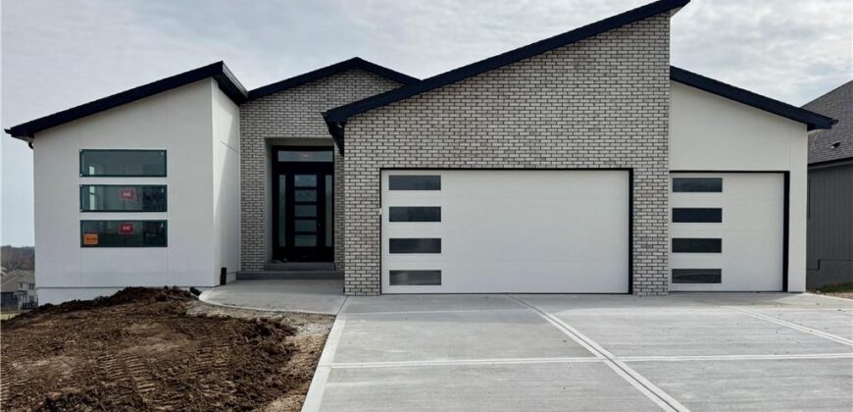
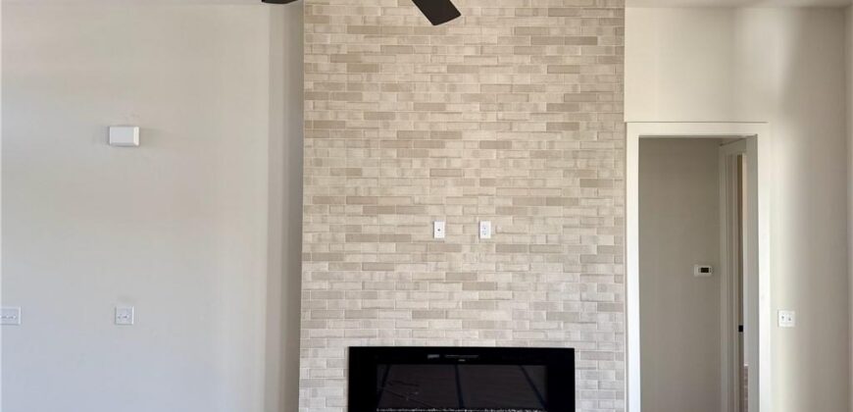
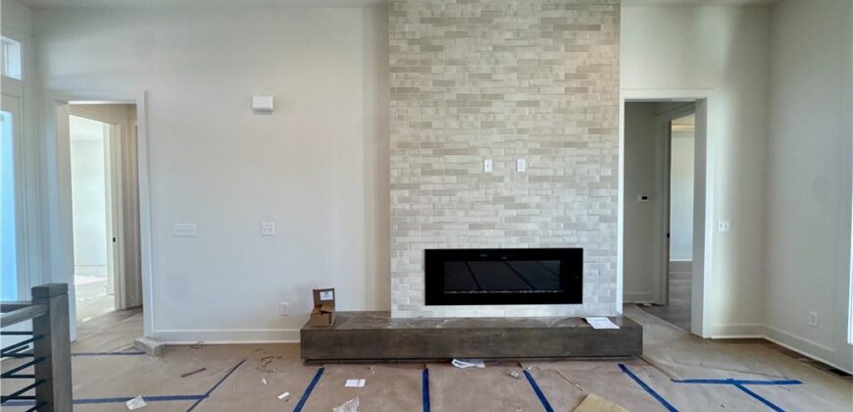
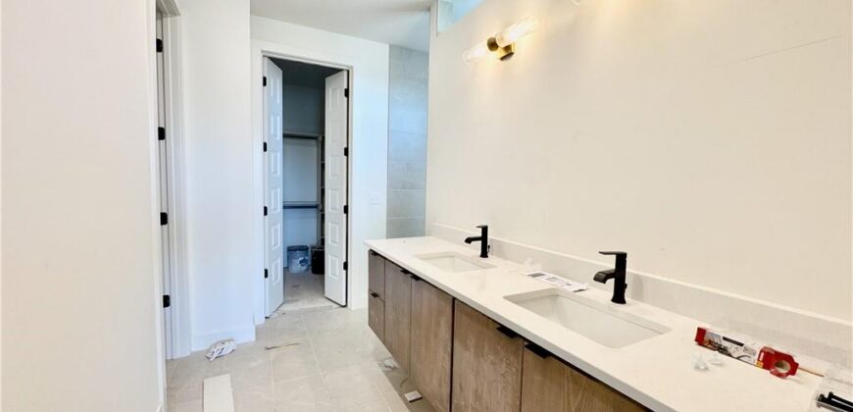
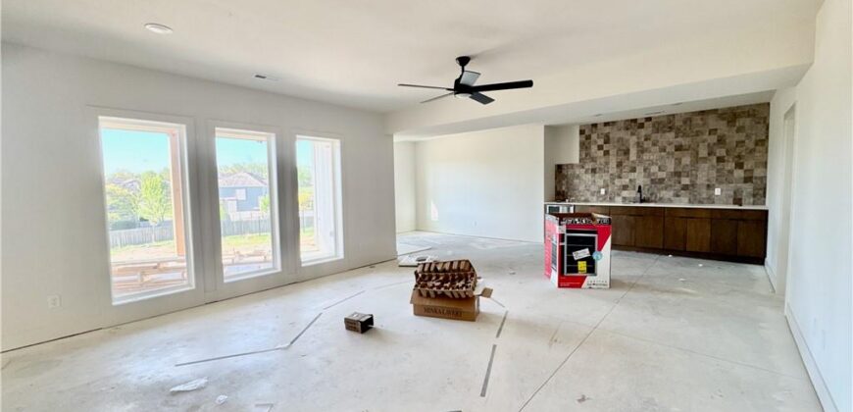
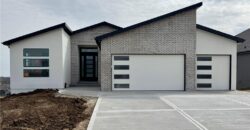
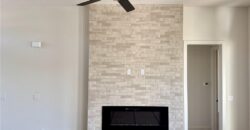
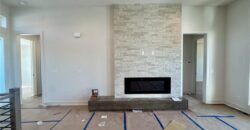
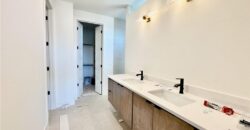
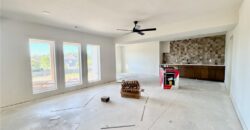
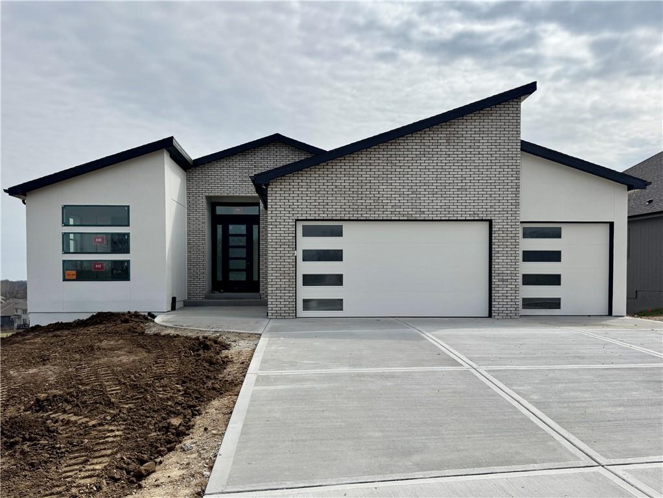
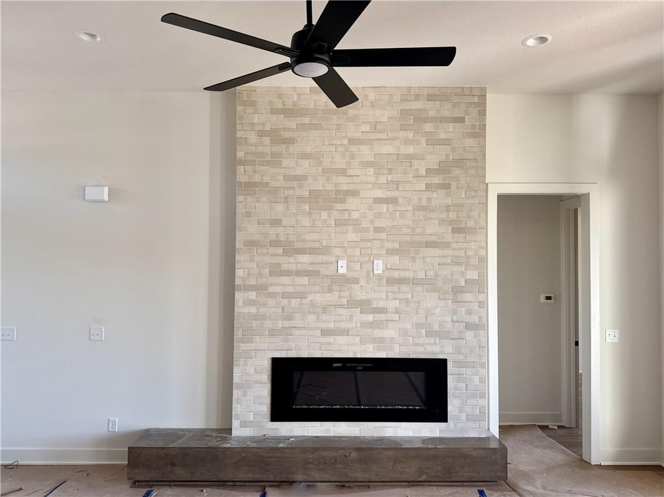
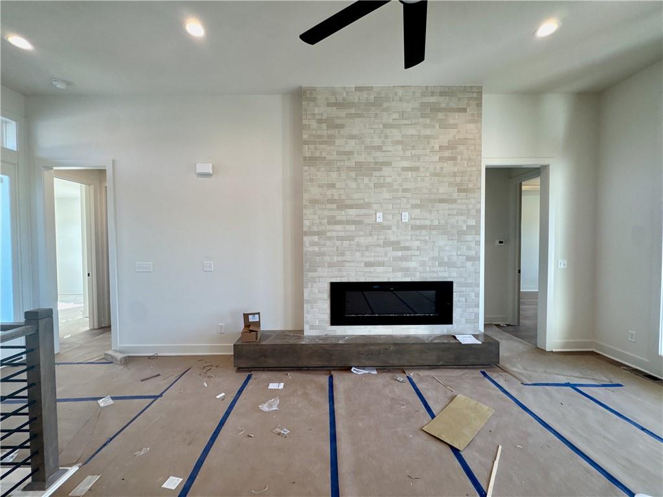
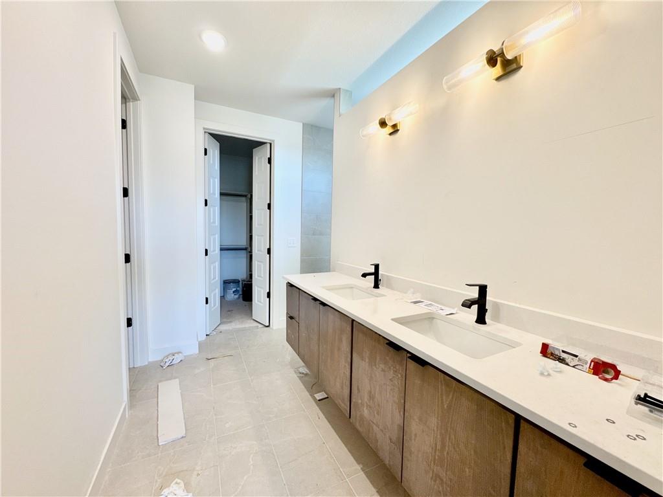
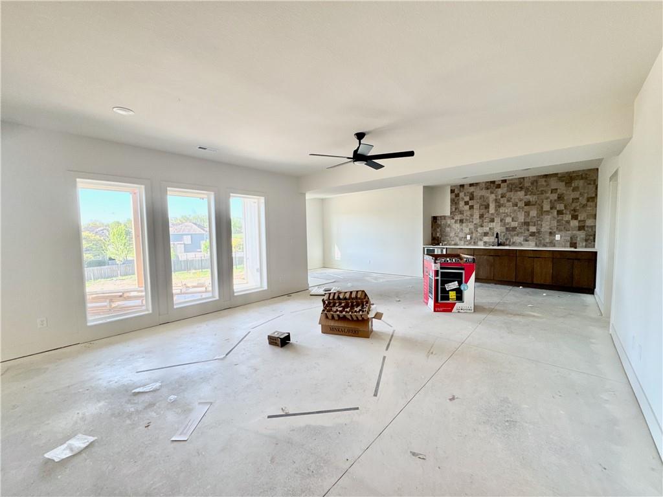
The Woodland II is a striking expression of modern design, thoughtfully crafted with details that impress at every turn while enhancing everyday living. Upon entry, you’re greeted by a bright, open-concept layout ideal for both relaxed daily routines and effortless entertaining. The chef-inspired kitchen serves as the heart of the home, featuring a spacious butler’s pantry and a built-in buffet at the dining nook. The space flows seamlessly into the great room and extends outdoors to the covered rear deck—creating the perfect indoor-outdoor connection. The main-level primary suite is a true private retreat, highlighted by a spa-like bathroom with an oversized dual-head shower. A dedicated home office on the main floor adds flexibility and functionality for today’s work-from-home lifestyle. The finished walk-out lower level offers even more space to unwind and entertain, complete with a custom wet bar, an expansive recreation room, two additional bedrooms, a full bathroom, and ample storage. Step outside to the covered rear patio and enjoy peaceful evenings in comfort. Blending contemporary style with intentional design, The Woodland II delivers a home that feels both elevated and livable—designed to impress while supporting the way you live every day.
Address
-
Address 4101 NW 77th Terrace, Kansas City, MO 64151
-
Country United States
-
Province/State MO
-
City/Town Kansas City
-
Neighborhood Silverbrooke
-
Postal code/ZIP 64151
Overview
- Property ID HMS51023247
- Price $647,000
- Property Type Single Family Residence
- Property status Active
- Bedrooms 4
- Bathrooms 3
- Year Built 2025
- Size 2,853 SqFt
- Land area 0.28 SqFt
- Garages 1
- Age Description 2 Years/Less
- Architectural Style Contemporary
- Association Amenities Pool, Trail(s)
- Association Fee 995
- Association Fee Includes All Amenities
- Basement Finished, Walk-Out Access
- Full Bathrooms 3
- Total Bedrooms 4
- City Kansas City
- County Platte
- Dining Area Features Kit/Dining Combo
- Directions From I-29 Highway, head North and continue until 72nd Terrace and follow East until NW Waukomis Drive, then head North. Follow until NW 76th Terrace and then turn East. Take first available left onto N. Merrimac Avenue and continue around the curve. Home is on the right hand side.
- Elementary School Hopewell
- FireplaceYN 1
- Total Fireplaces 1
- Flooring Carpet, Luxury Vinyl, Tile
- Floor Plan Features Reverse 1.5 Story
- Garage Spaces 3
- High School Park Hill
- Interior Features Ceiling Fan(s), Kitchen Island, Pantry, Walk-In Closet(s), Wet Bar
- Laundry Features Main Level
- Middle School Plaza Middle School
- Parking Features Attached, Garage Faces Front
- Patio and Porch Features Deck- Covered, Covered Patio
- Postal Code 64151
- High School District Park Hill
- Subdivision Name Silverbrooke
- Year Built 2025