

7812 NE 107th Street, Kansas City, MO 64157



Description
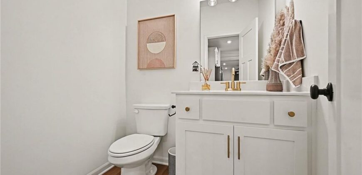
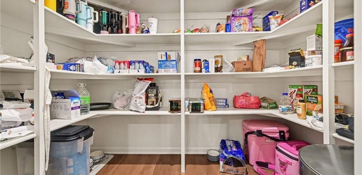
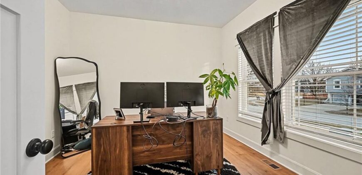
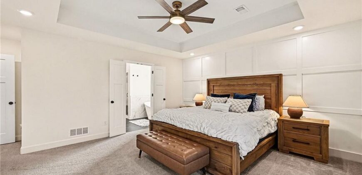
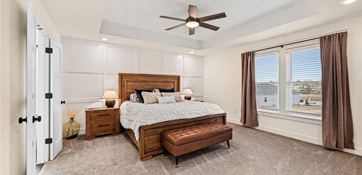
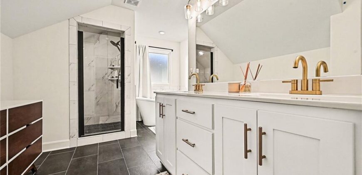
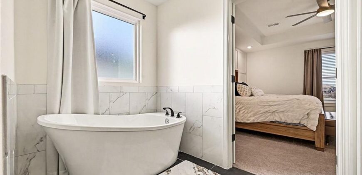
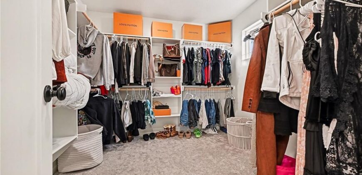
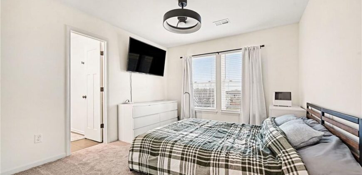
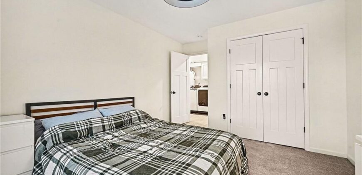
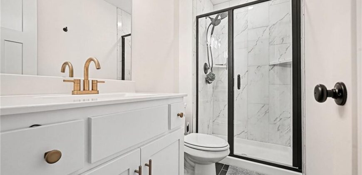
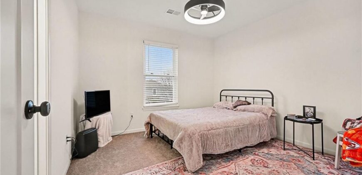
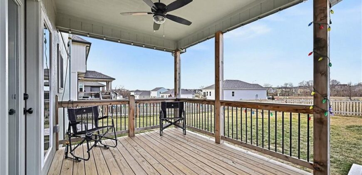
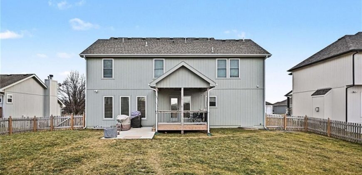
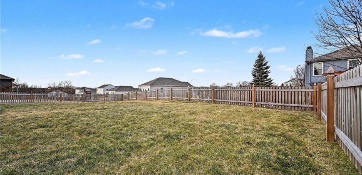
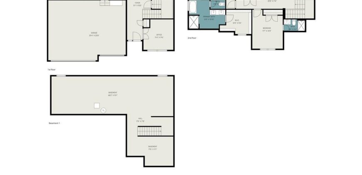
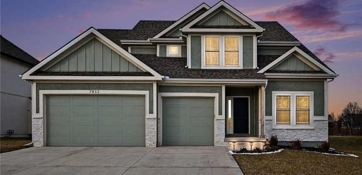
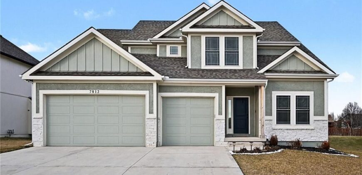
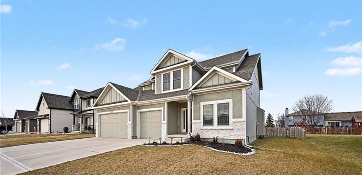
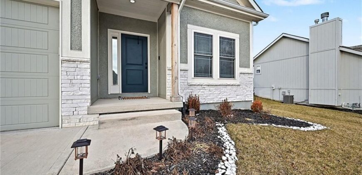
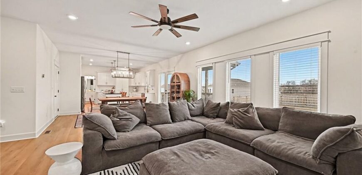
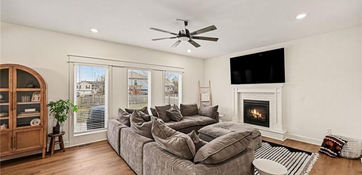
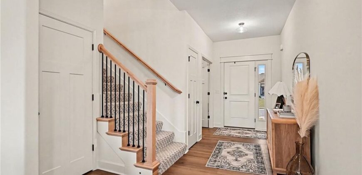
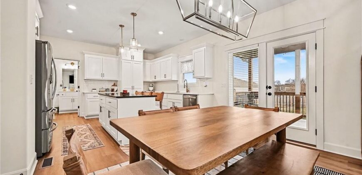
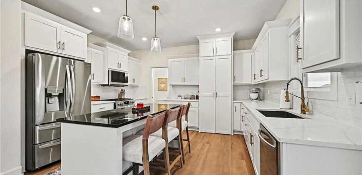
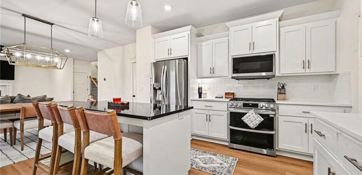
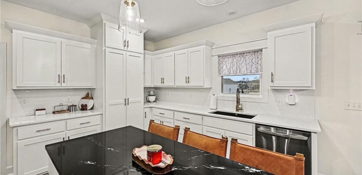
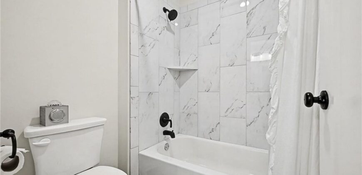
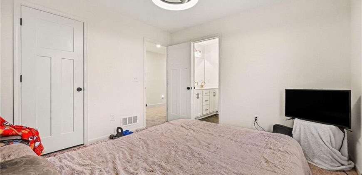
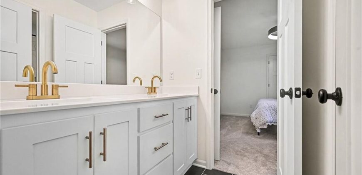
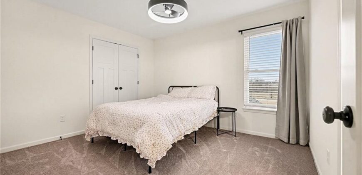
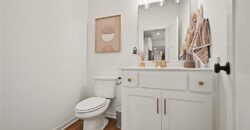
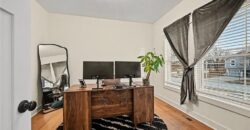
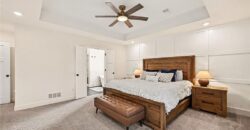
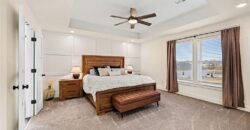
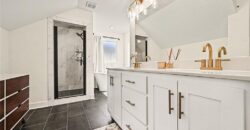
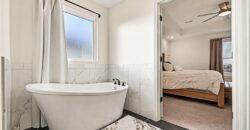
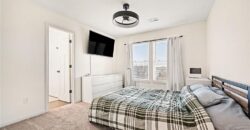
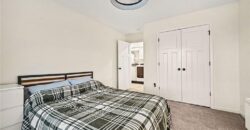
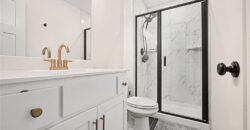
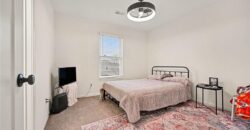
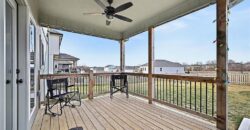
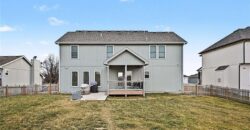
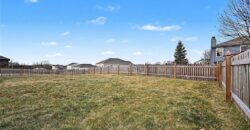
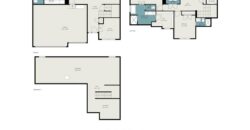
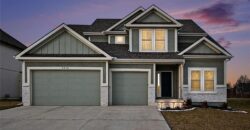
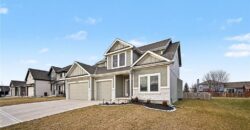
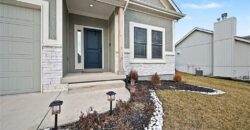
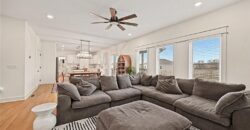
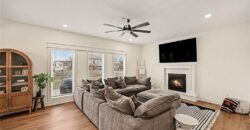
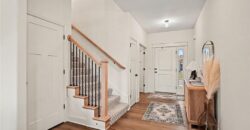
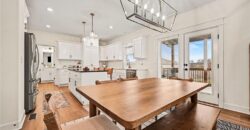
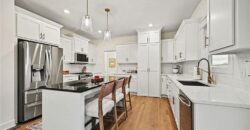
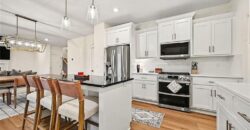
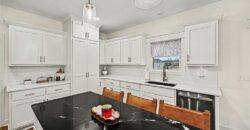
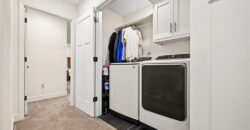
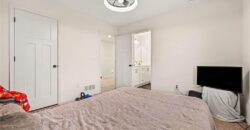
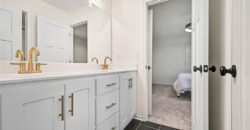
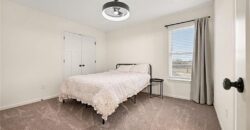
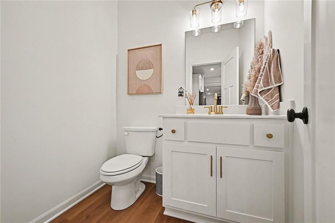
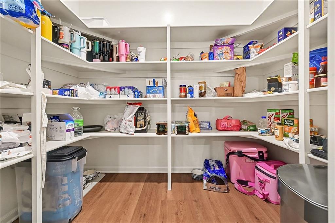
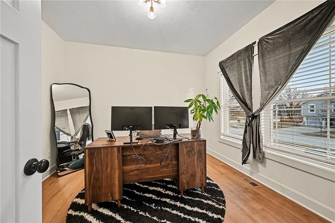
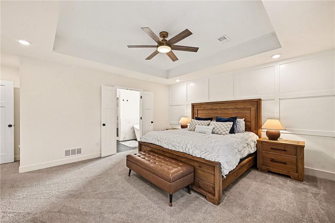
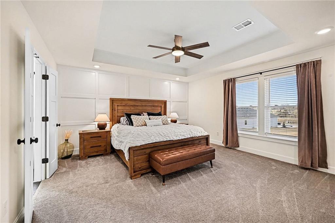
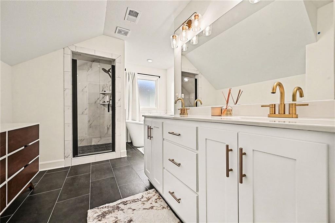
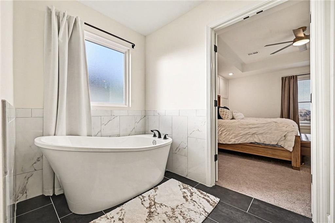
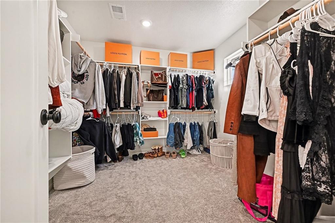
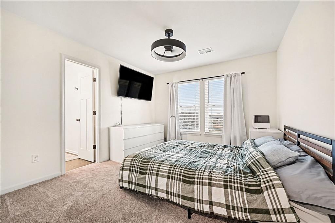
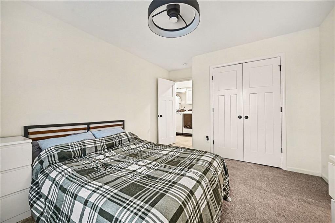
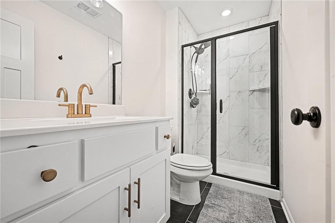
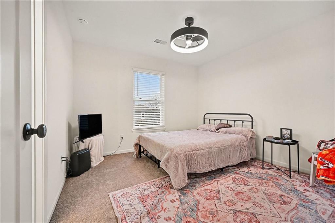
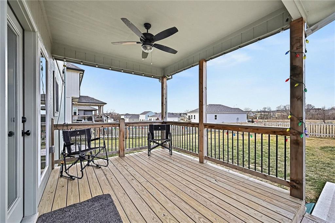
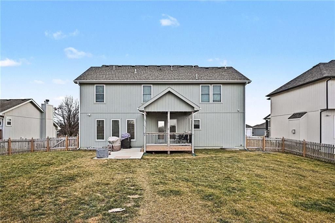
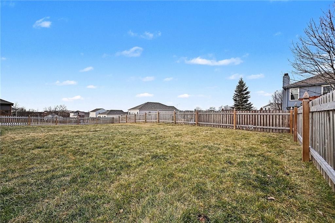
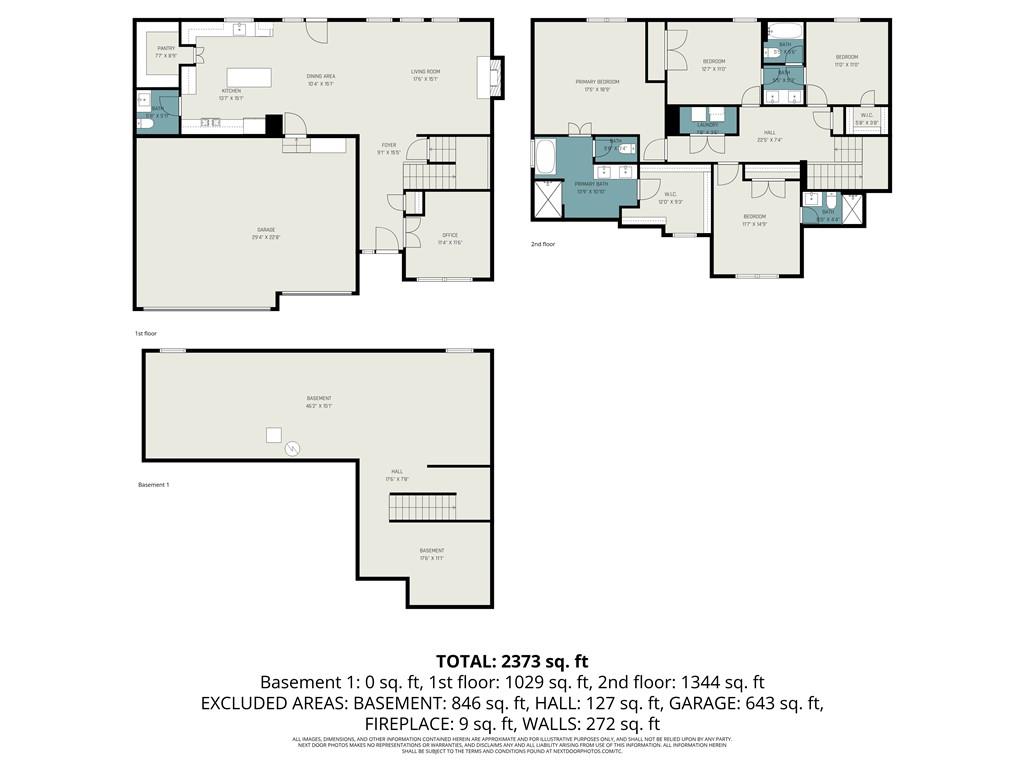
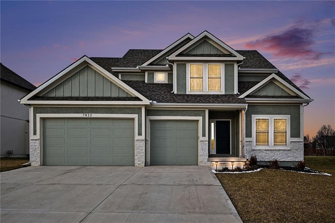
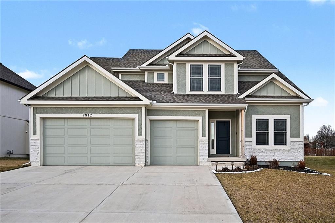
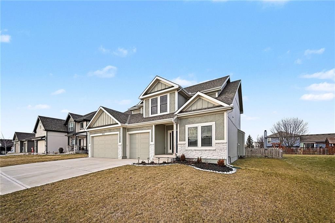
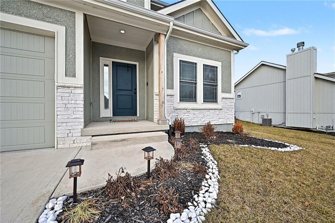
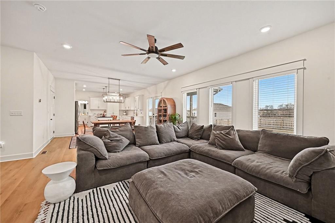
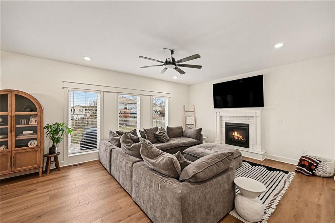
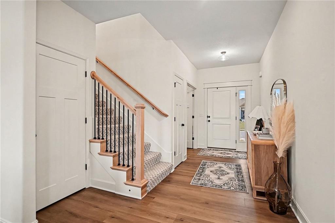
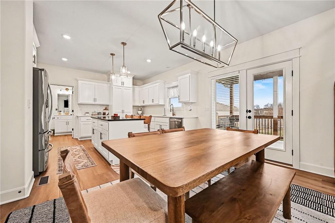
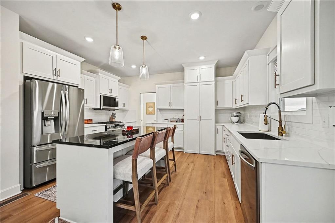
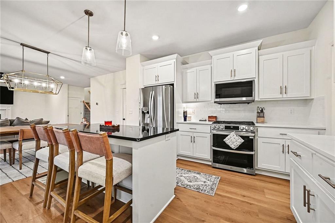
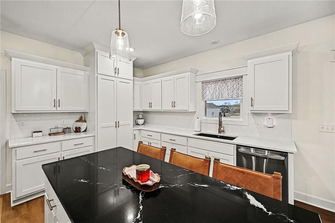
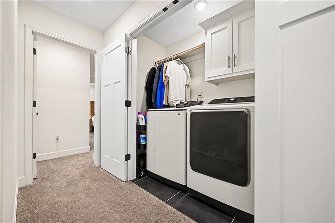
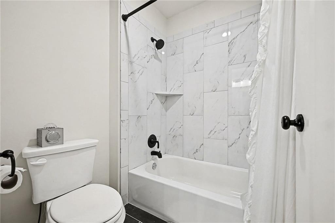
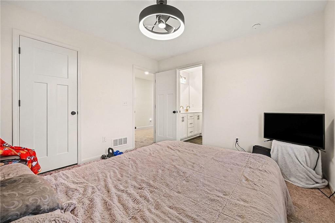
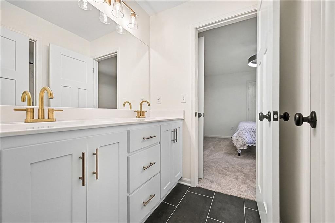
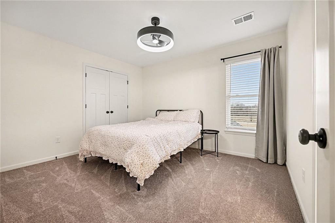
Welcome to this beautifully designed two-story, open-concept home that blends modern style with everyday functionality. Just over a year and a half old, this thoughtfully crafted plan features a gourmet kitchen complete with premium finishes, generous counter space, and a large hidden pantry—perfect for entertaining and daily living. The open layout flows seamlessly into the main living areas and out to the covered deck, overlooking a fully fenced yard ideal for relaxing or hosting guests. Need a work space? The main floor also features a separate office. Upstairs, all four bedrooms are conveniently located together, including an amazing primary suite offering a private retreat with spa-like amenities and ample closet space. Each bedroom is connected to a bathroom, providing comfort and convenience for family and guests alike. The large unfinished basement has two egress windows and is stubbed for a bathroom. It is a blank canvas ready for your input! With its nearly new condition, modern design, and desirable features throughout, this home offers the feel of new construction without the wait—ready to welcome you home.
Address
-
Address 7812 NE 107th Street, Kansas City, MO 64157
-
Country United States
-
Province/State MO
-
City/Town Kansas City
-
Neighborhood Kellybrook
-
Postal code/ZIP 64157
Overview
- Property ID HMS51034924
- Price $529,500
- Property Type Single Family Residence
- Property status Active
- Rooms 12
- Bedrooms 4
- Bathrooms 4
- Year Built 2024
- Size 2,373 SqFt
- Land area 8,064 SqFt
- Garages 1
- Age Description 2 Years/Less
- Appliances Dishwasher, Disposal, Microwave, Gas Range
- Architectural Style Traditional
- Association Amenities Pool
- Association Fee 425
- Basement Concrete, Daylight, Unfinished
- Full Bathrooms 3
- Half Bathrooms 1
- Total Bedrooms 4
- City Kansas City
- County Clay
- Dining Area Features Kit/Dining Combo,Liv/Dining Combo
- Directions 435 to East 108th Right on Smalley Ave Right to 107th Street
- Elementary School Kellybrook
- Fencing Wood
- FireplaceYN 1
- Total Fireplaces 1
- Flooring Carpet, Luxury Vinyl
- Floor Plan Features 2 Stories
- Garage Spaces 3
- High School Liberty North
- Interior Features Ceiling Fan(s), Custom Cabinets, Kitchen Island, Pantry, Walk-In Closet(s)
- Window Features Thermal Windows
- Parking Features Attached, Garage Faces Front
- Patio and Porch Features Deck- Covered, Patio
- Postal Code 64157
- High School District Liberty
- Subdivision Name Kellybrook
- Telecom High Speed Internet - Available
- Year Built 2024