

7616 N Booth Avenue, Kansas City, MO 64158
Description
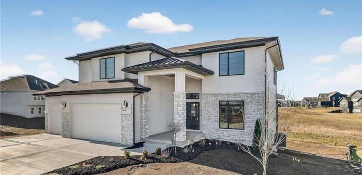
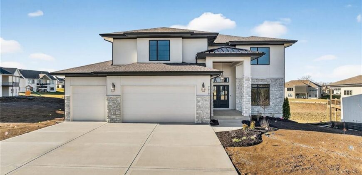
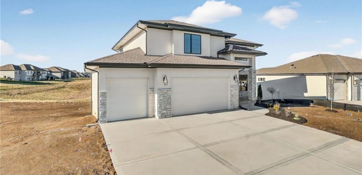
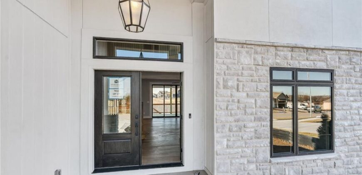
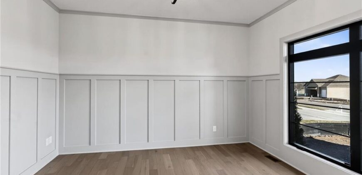
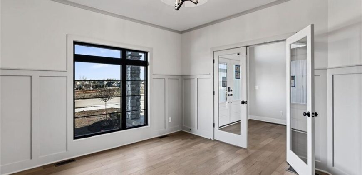
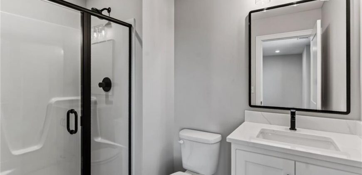
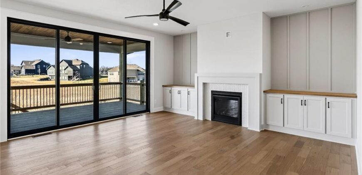
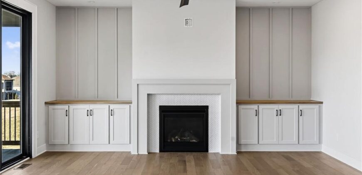
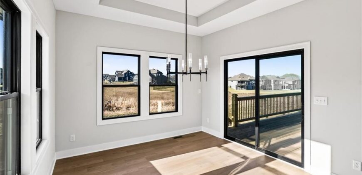
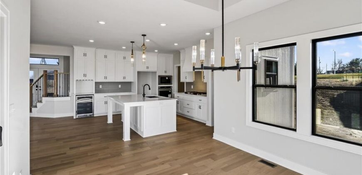
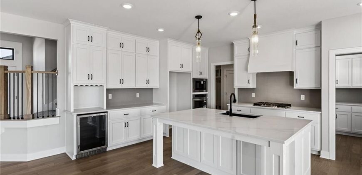
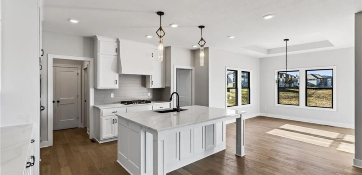
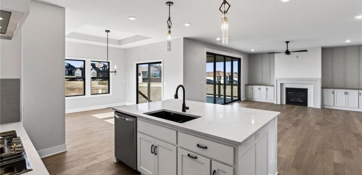
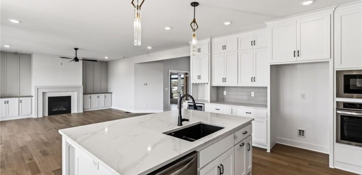
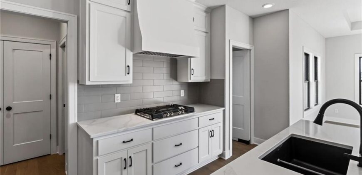
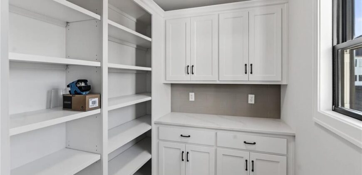
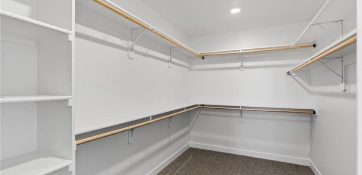
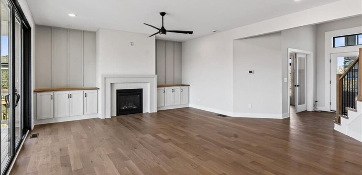
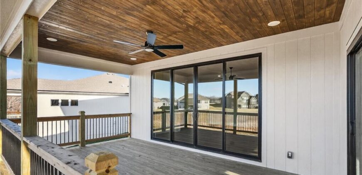
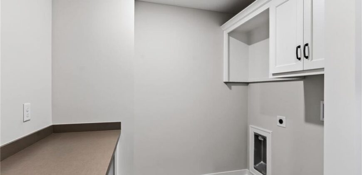
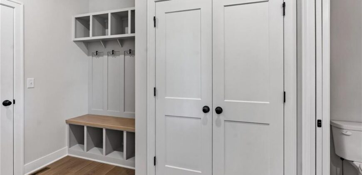
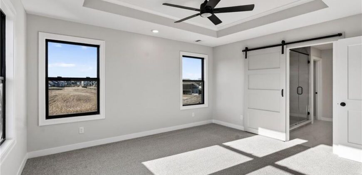
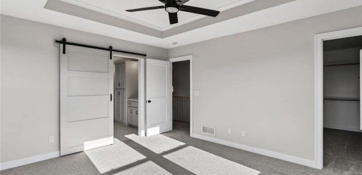
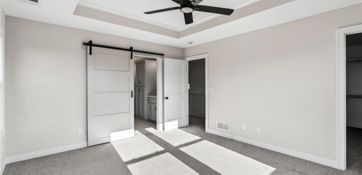
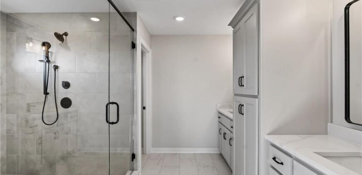
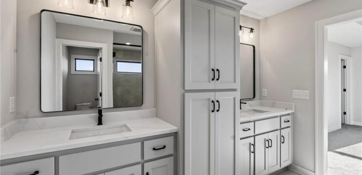
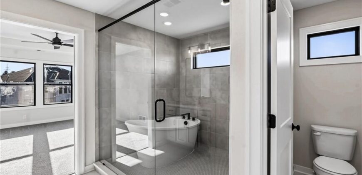
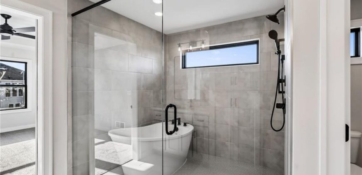
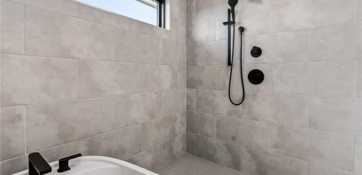
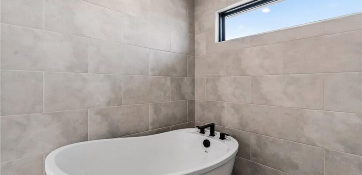
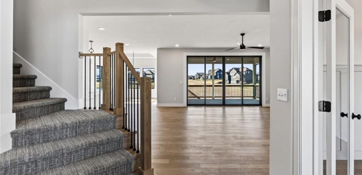
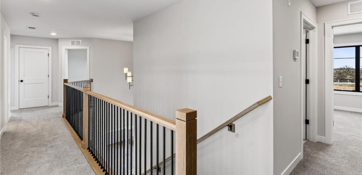
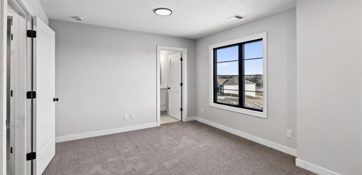
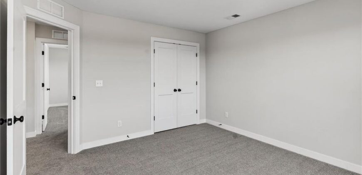
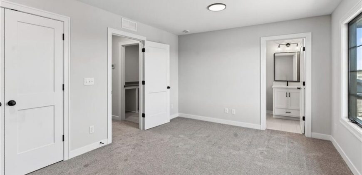
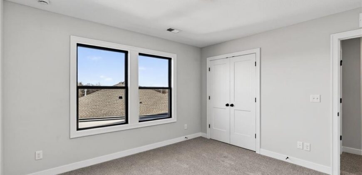
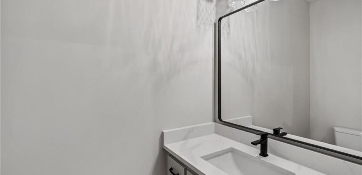
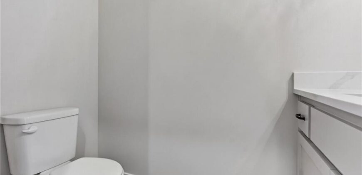
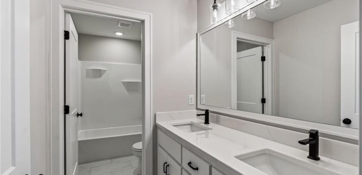
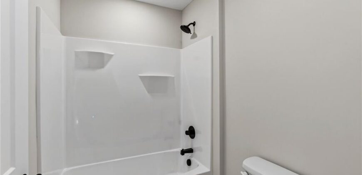
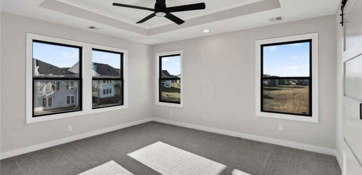
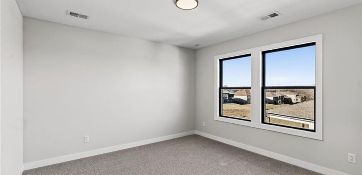
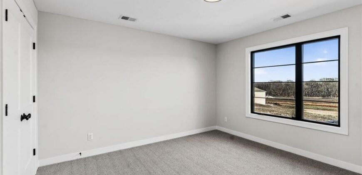
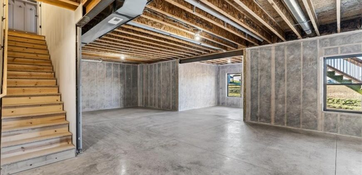
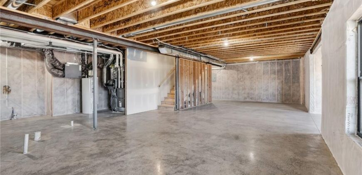
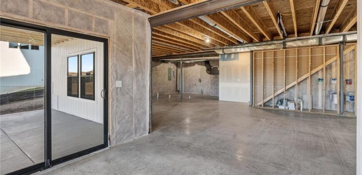
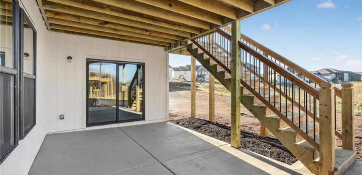
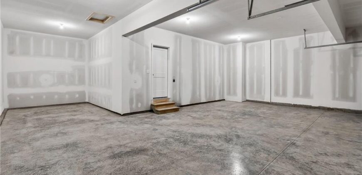
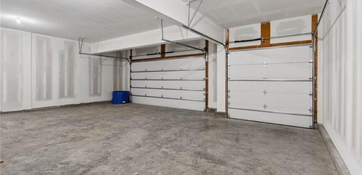
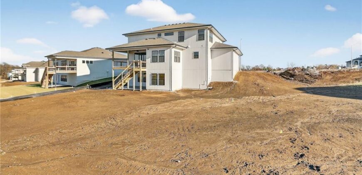
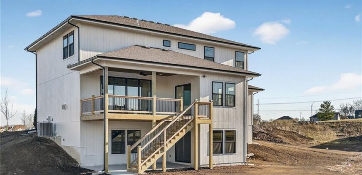
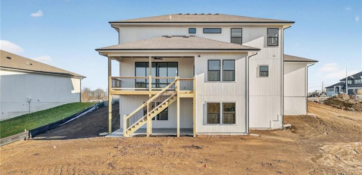
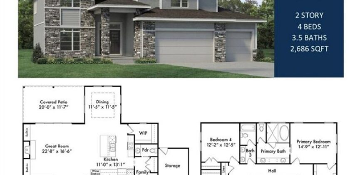
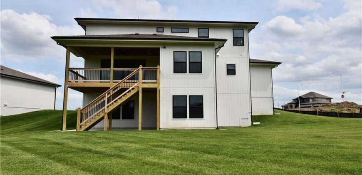
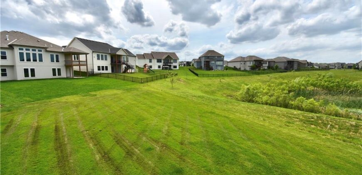
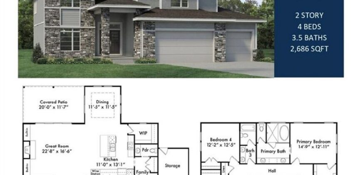
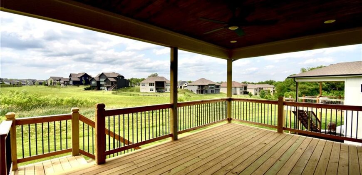
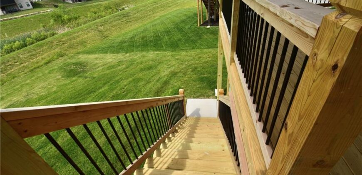
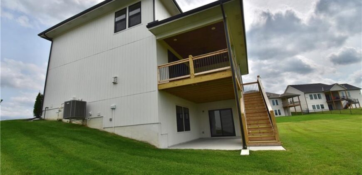
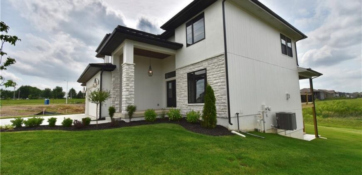
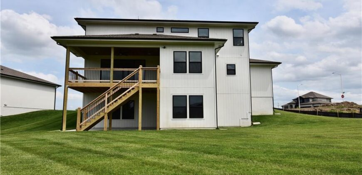
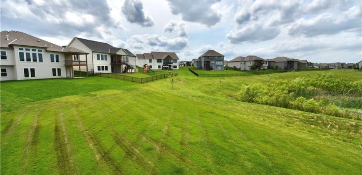
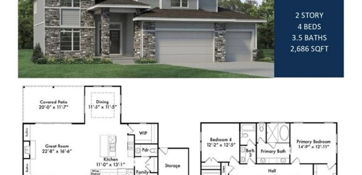
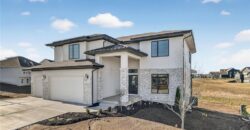
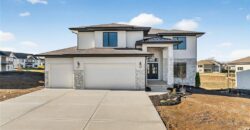
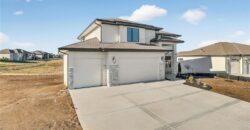
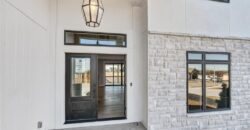
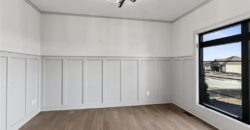
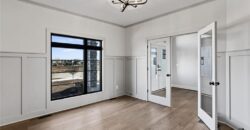
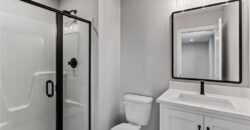
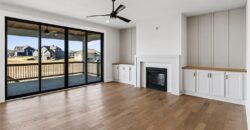
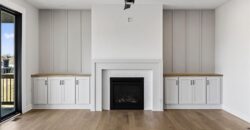
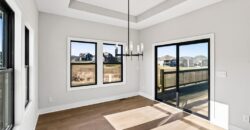
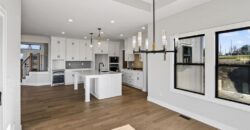
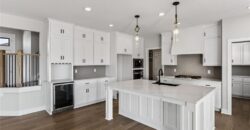
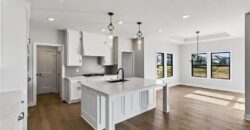
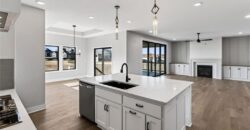
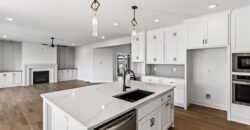
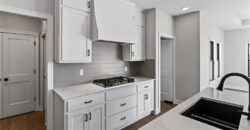
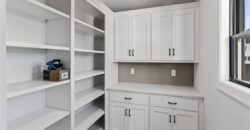
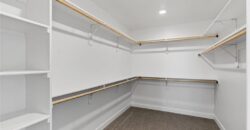
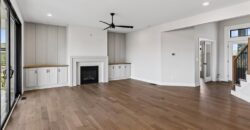
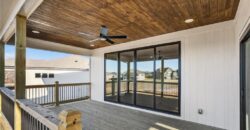
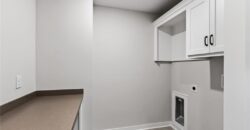
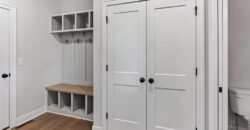
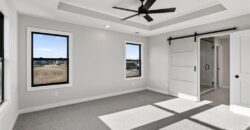
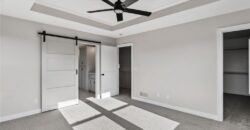
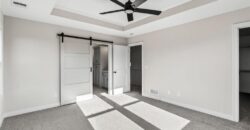
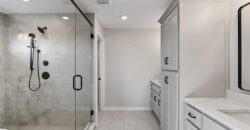
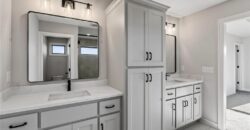
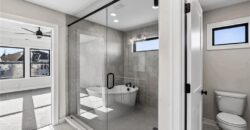
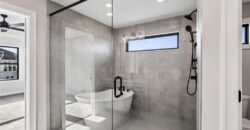
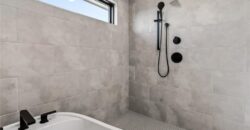
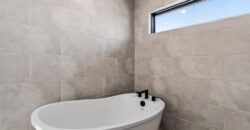
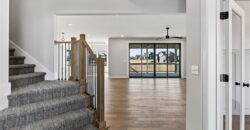
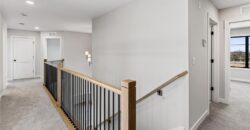
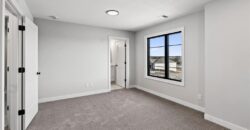
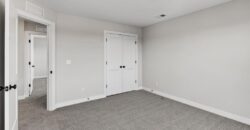
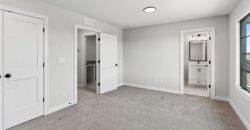
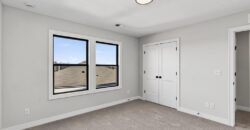
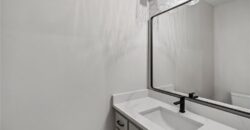
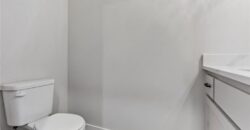
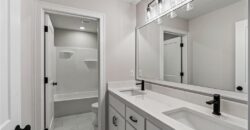
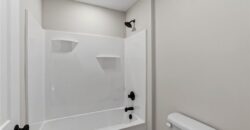
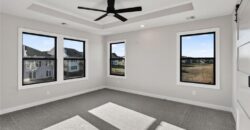
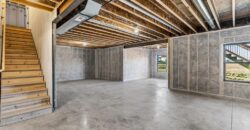
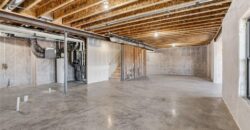
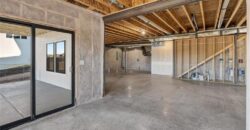
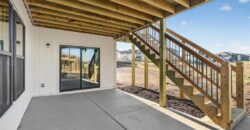
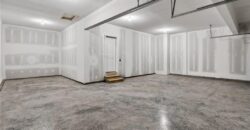
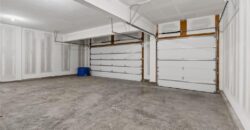
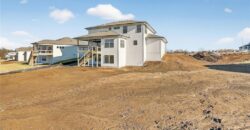
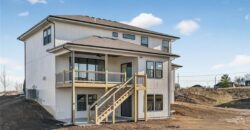
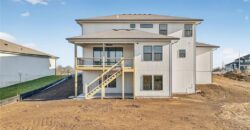
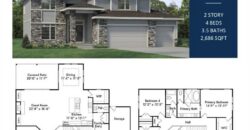
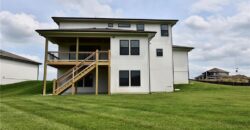
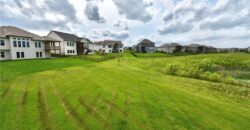
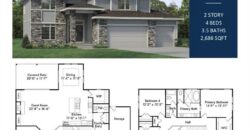
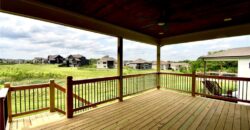
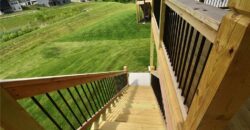
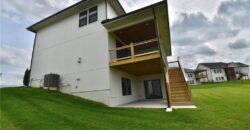
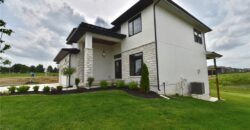
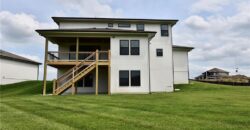
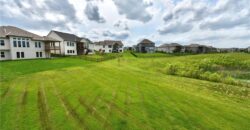
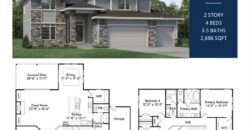
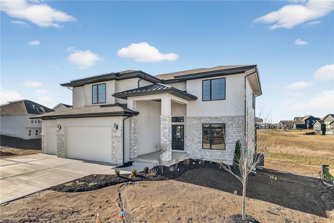
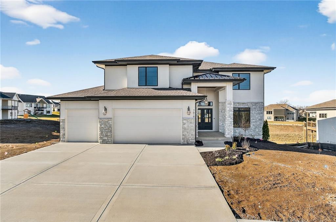
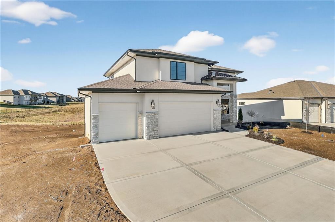
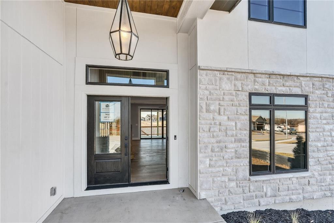
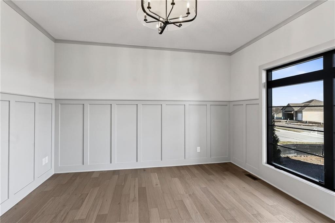
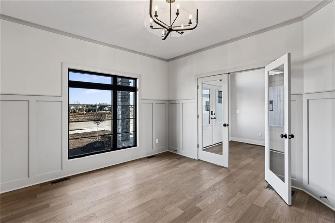
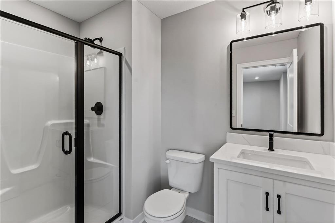
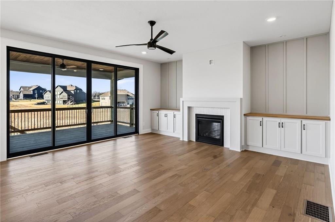
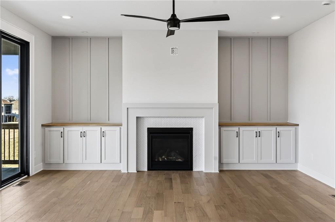
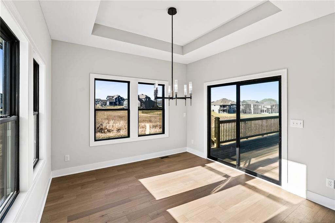
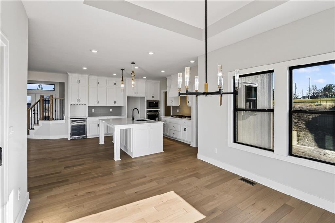
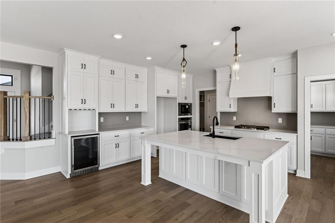
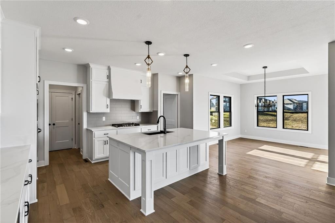
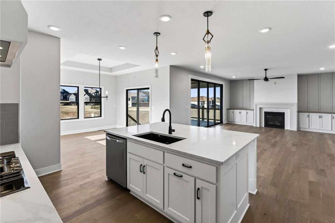
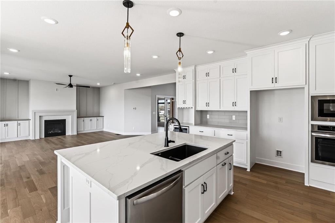
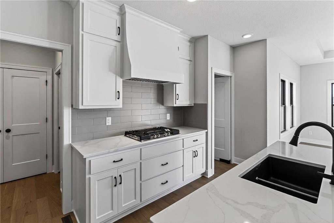
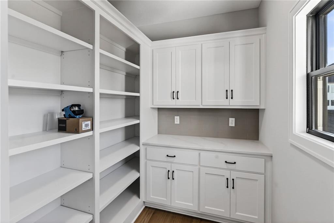
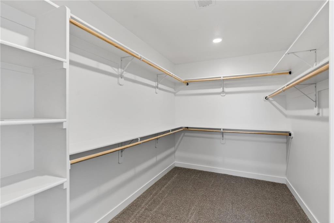
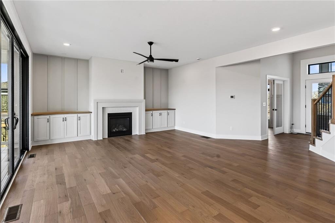
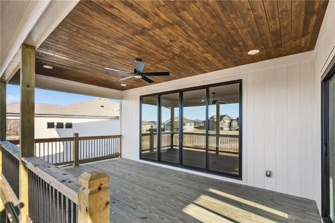
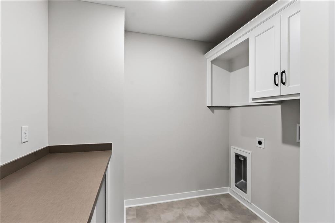
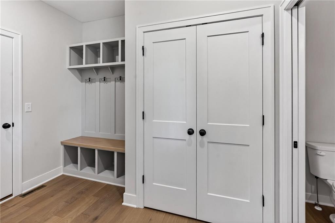
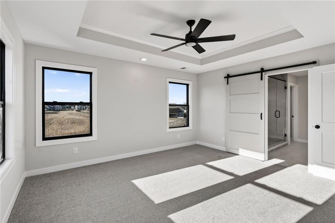
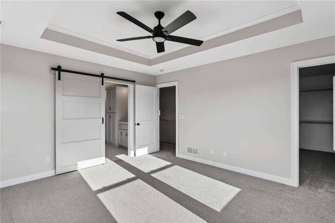
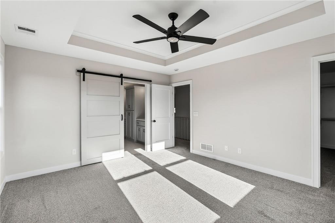
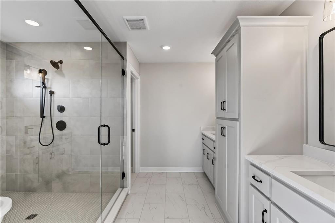
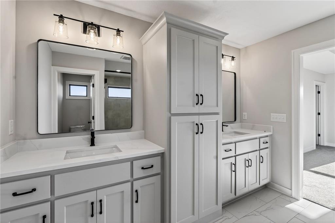
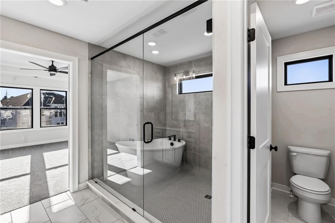
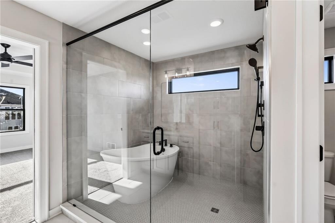
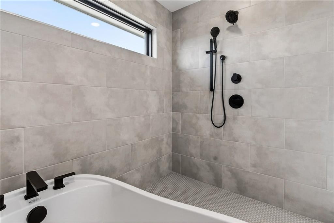
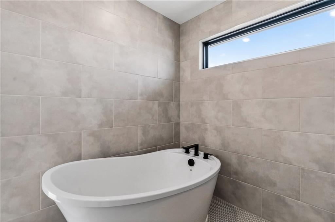
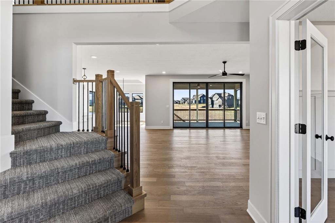
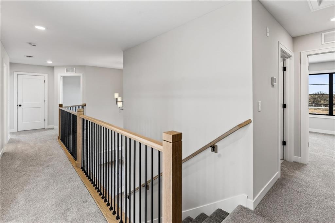
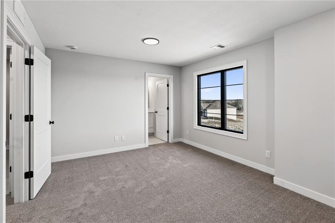
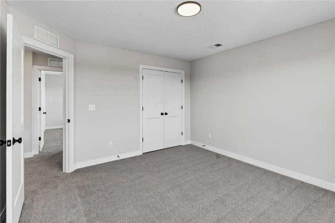
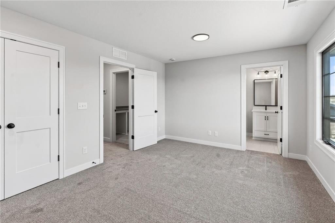
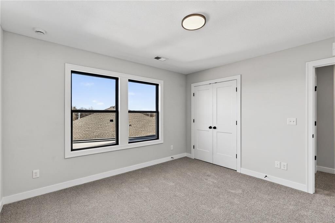
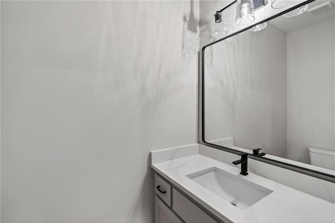
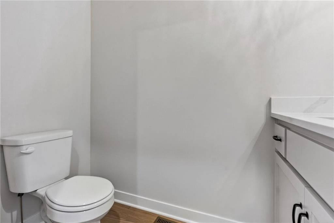
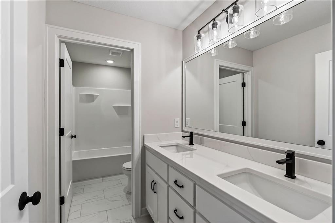
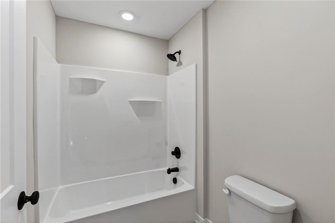
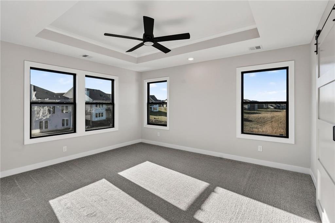
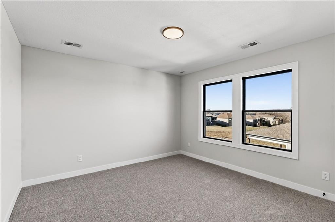
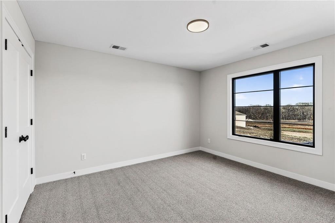
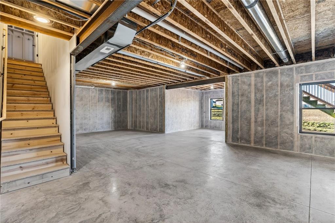
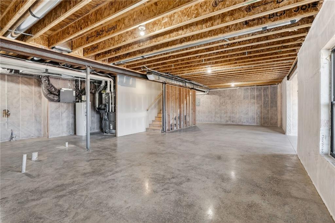
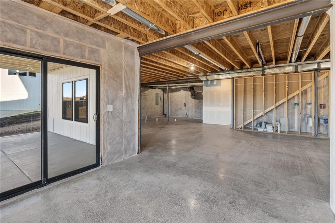
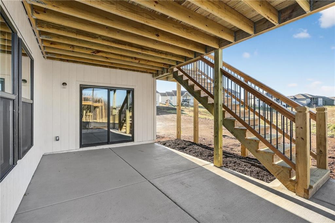
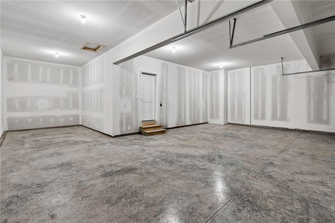
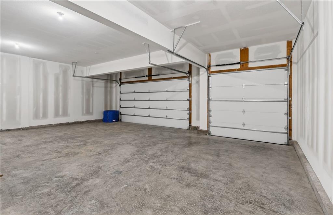
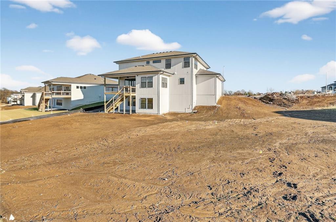
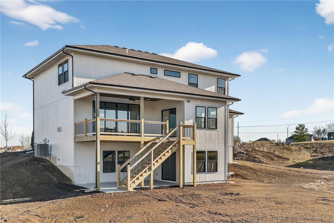
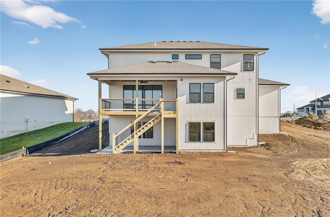
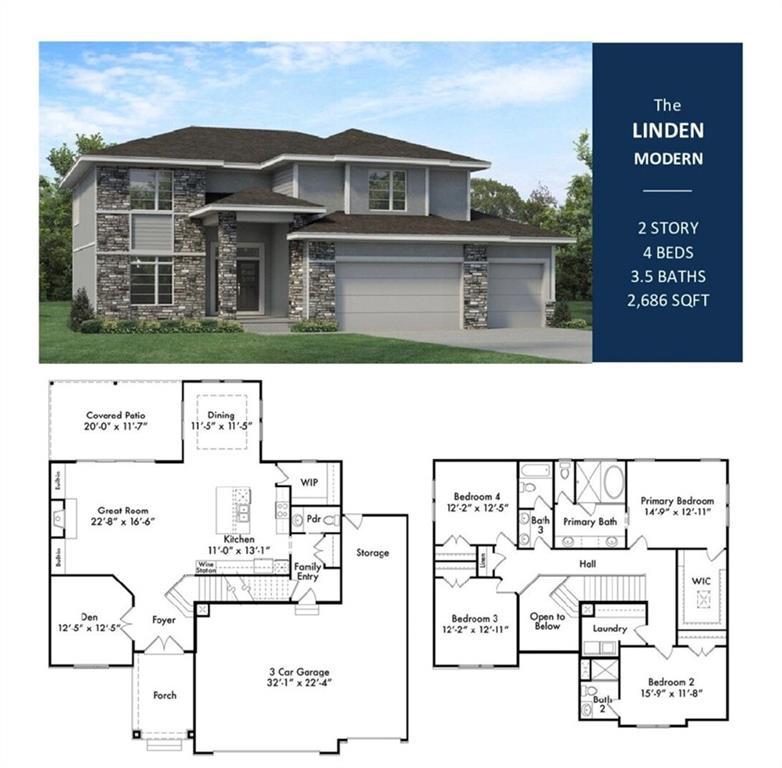
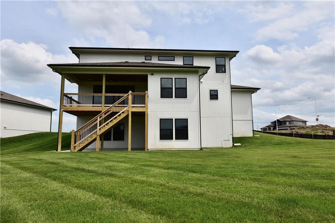
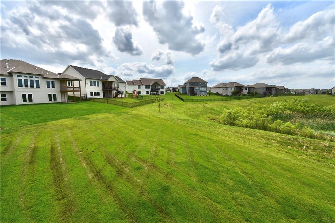
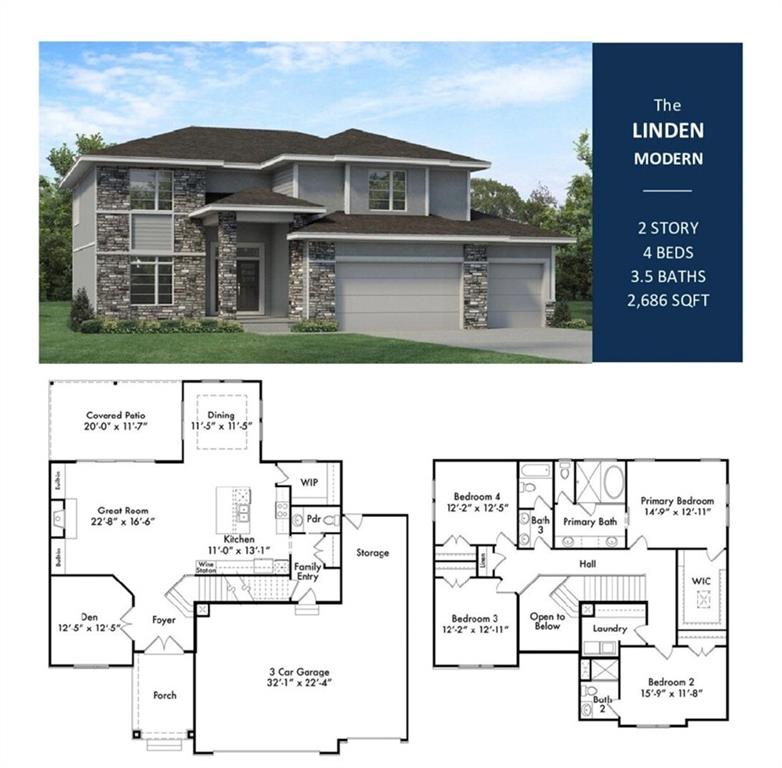
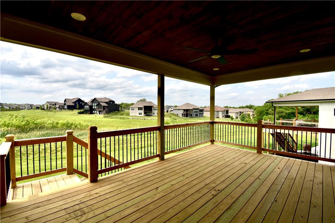
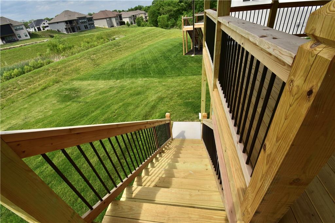
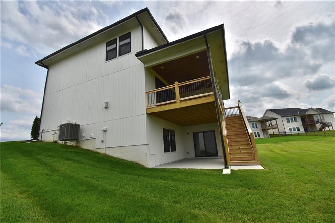
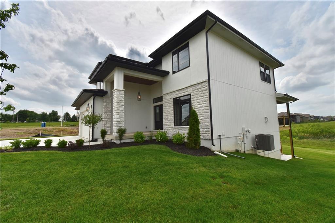
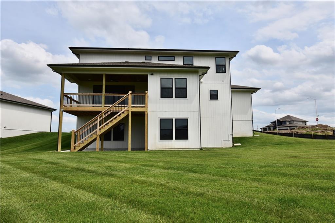
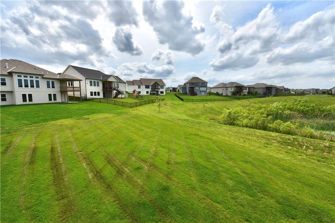
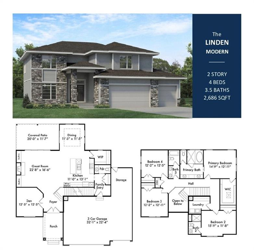
Introducing The Linden by Hearthside Homes, a stunning 2-story design that blends craftsmanship, comfort, and modern style. Located in Davidson Farms, this home sits on a desirable walkout lot that backs to greenspace, offering added privacy and scenic views. A spacious garage includes an extra 10×13 storage area—perfect for all your gear and hobbies. Step into the grand two-story foyer where a den and open staircase welcome you inside. The great room features custom built-ins beside the fireplace and an oversized slider leading to a large 12×20 covered deck overlooking the backyard includes stairs down—ideal for relaxing or entertaining. The designer kitchen showcases painted custom cabinetry, a large island, quartz countertops, built-in wall oven, cooktop, wine fridge, and a generous butler’s pantry with prep space and storage. Upstairs you’ll find four bedrooms and three full baths, including a luxurious primary suite with a freestanding tub within a walk-in shower, dual vanities, and a large walk-in closet. Built with Hearthside’s signature double-wall construction, I-joist floor system, and engineered truss roof for lasting quality and comfort. Every Hearthside home includes a 12-month builder warranty, third-party inspections, a verified video sewer line scope, and professional HVAC duct cleaning—ensuring your new home is delivered in pristine, top-tier condition. Move-in ready and designed for today’s lifestyle, The Linden combines thoughtful design with enduring craftsmanship. Also features Black roof, windows, & gutters, sprinkler system. Liberty School district, Liberty High. HOA community pool, clubhouse, outdoor pavilion area, pickle ball court, 3 acre fishing pond and walking trail. Aprox. 15 minutes to downtown Kansas City and KCI Airport! Hearthsides new warranty package: 1 year of whole-house coverage, 2 years of mechanical systems protection, 10-year major structural warranty. Plus, a third-party inspection w/sewer line review & HVAC duct cleaning.
Address
-
Address 7616 N Booth Avenue, Kansas City, MO 64158
-
Country United States
-
Province/State MO
-
City/Town Kansas City
-
Neighborhood Davidson Farms
-
Postal code/ZIP 64158
Overview
- Property ID HMS50561040
- Price $735,000
- Property Type Single Family Residence
- Property status Active
- Rooms 0
- Bedrooms 4
- Bathrooms 4
- Year Built 2026
- Size 2,686 SqFt
- Land area 0.34 SqFt
- Garages 1
- Age Description 2 Years/Less
- Architectural Style Traditional
- Association Amenities Clubhouse, Other, Pickleball Court(s), Pool, Trail(s)
- Association Fee 850
- Basement Unfinished
- Full Bathrooms 3
- Half Bathrooms 1
- Total Bedrooms 4
- City Kansas City
- County Clay
- Dining Area Features Breakfast Area
- Directions 435 N. to Shoal Creek Parkway, exit and go North, right on 76th st, left on Donnelly, left on 76th terr., left on booth. Home on right.
- Elementary School Liberty Oaks
- FireplaceYN 1
- Total Fireplaces 1
- Flooring Carpet, Tile, Wood
- Floor Plan Features 2 Stories
- Garage Spaces 3
- High School Liberty
- Lot Features City Lot
- Middle School Discovery
- Parking Features Attached, Garage Faces Front
- Postal Code 64158
- High School District Liberty
- Subdivision Name Davidson Farms
- Year Built 2026